
Address
1b Mitchell Drive, Ballston Lake, NY
Price
$ 694,900
Property Attributes
- MLS#202621358
- TypeSingle Family
- Listing Status Active
- CountySARATOGA
- CityBallston Lake
- AreaMalta
- NeighborhoodMountain View
- Zip12019
- StyleRanch
- Taxes$ 14000
- Price$ 694,900
- Bedrooms3
- Full Bathrooms2
- Half Bathrooms0
- Sqr Footage1545
- Lot Size0.25 Acres
Data Source:
Global MLS (GCAR)
Property Description
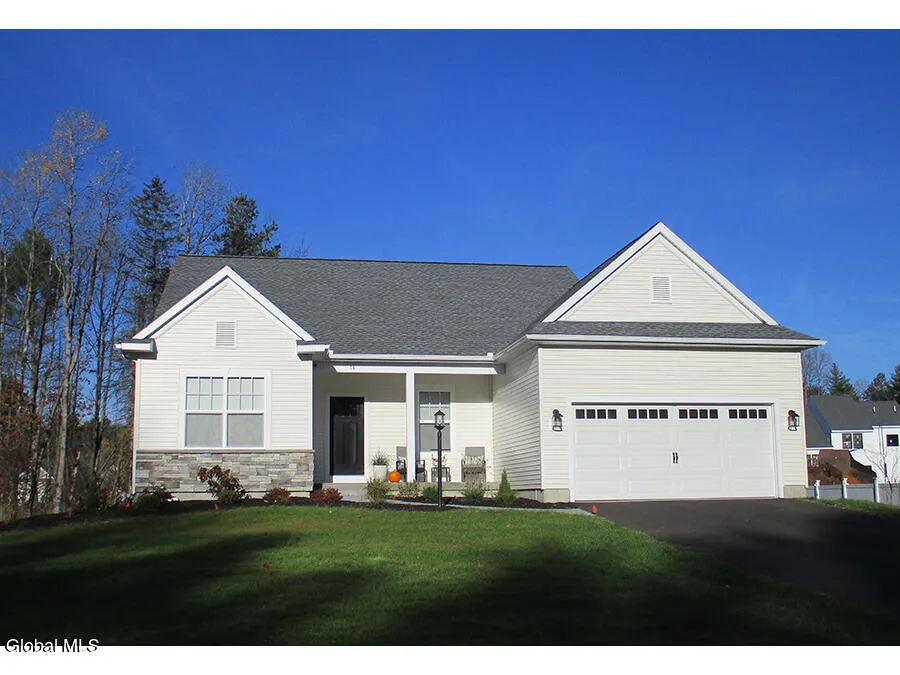
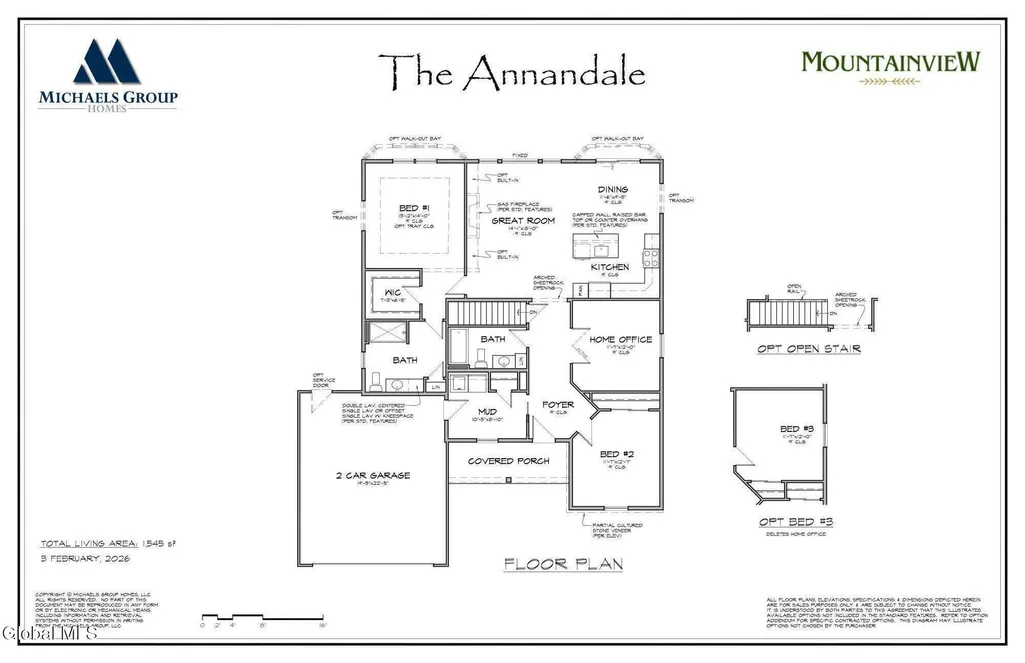
Mountainview is a ''new'' 119 lot subdivision. Welcome to this to-be-built ranch at Mountainview, Michaels Group Homes newest community in the Shenendehowa School District, offering both maintenance-free and conventional homesites! This single-level 2/3-bedroom, 2-bathroom plan offers comfortable, thoughtfully designed living, featuring granite kitchen countertops, Schrock Galvyn Maple cabinetry, wide-plank engineered white oak hardwood flooring, and stainless Frigidaire appliances. Cozy up beside the gas fireplace in the great room, or entertain in the formal dining, complemented by double-hung windows throughout. Outside, enjoy a cobble paver entry walkway, GAF Timberline architectural shingles, Clopay insulated garage doors, an in-ground sprinkler system, and professional hydroseeding. Buyers also receive up to two design center appointments with our interior designer to personalize finishes and colors. This ranch plan can be built in the conventional section of Mountainview. Choose from a variety of ranch, first floor primary or colonial offerings. We will work with you to make it your own! Photos are of a similar home previously built by Michaels Group Homes.
| Elementary School | High School |
|---|---|
| Chango Elementary School | Shenendehowa High School |
| Price History | |
|---|---|
| 7/9/2026 | Listed $694,900 |
General Features
| Sewer | Public Sewer |
|---|---|
| Heating | Forced Air,Natural Gas |
| Cooling | Central Air |
| Utilities | Cable Available,Underground Utilities |
| Possession | At Closing |
| Roof | Shingle,Asphalt |
| Appliances | Dishwasher,Gas Water Heater,Microwave,Range,Refrigerator |
| HOA Fee | 177.0 |
| Garage Spaces | 2.0 |
| Association Fee Includes | Other |
| Patio/Porch Features | Covered,Front Porch |
| Architectural Style | Ranch |
| Security Features | Smoke Detector(s),Carbon Monoxide Detector(s) |
| Construction Materials | Stone,Vinyl Siding |
| Electric | 200+ Amp Service,Circuit Breakers |
| View | Mountain(s),Pasture,Trees/Woods |
| Property Subtype | Single Family Residence |
| Assoc Fee Paid Per | Monthly |
| County | Saratoga |
| New Construction | Yes |
| Property Type | Residential |
| Association Amenities | None |
| HOA | Yes |
| Attached Garage | Yes |
| Subdivision Name | Mountain View |
| Garage Y/N | Yes |
| Other Structures | None |
| Total Rooms | 10 |
| Full Baths | 2 |
| Status | Active |
| Directions | Take Exit 11 off the Northway. Left onto Round Lake Rd. Go through the 2 round abouts and then a left onto East Line Rd. Follow East Line for about 2.5 miles. Mountainview is on the right. |
| High School | Shenendehowa |
| City | Malta |
| High School District | Shenendehowa |
| Lot Size Units | Acres |
| Lot Size Square Feet | 10890.0 |
| Carport Y/N | No |
| Elementary School | Chango |
| Land Lease Y/N | No |
| Tax Annual Amount | 14000.0 |
| Home Warranty Y/N | No |
| Lease Renewal Y/N | No |
| Additional Parcels Y/N | No |
| Lease Considered Y/N | No |
| Rent Control Y/N | No |
| Virtual Tour | https://app.doaudiotours.com/unbranded?id=25773&lang=en-US |
| Standard Status | Active |
| MobileHomeRemainsYN | No |
| PostalCity | Ballston Lake |
Interior Features
| Interior Amenities | Walk-In Closet(s),Ceramic Tile Bath,Kitchen Island |
|---|---|
| Basement | Full,Interior Entry,Unfinished |
| Flooring | Vinyl,Carpet,Hardwood,Linoleum |
| Total Fireplaces | 1 |
| Fireplace Features | Family Room,Gas |
| Basement (Y/N) | No |
| Air Conditioning Y/N | Yes |
| Heating Y/N | Yes |
| Window Features | Screens,Shutters,Double Pane Windows,Egress Window,Garden Window(s) |
| Fireplace Y/N | Yes |
| Above Grade Finished Area | 1545.0 |
| Laundry Features | Electric Dryer Hookup,Laundry Room,Main Level,Washer Hookup |
| Total Bedrooms | 3 |
| Below Grade Finished Area | 0.0 |
| Below Grade Finished Area Source | Builder |
| Above Grade Finished Area Source | Builder |
| Total Baths | 2 |
| Kitchen Island | True |
Exterior Features
| Exterior Amenities | Drive-Paved,Lighting |
|---|---|
| Fencing | None |
| Parking Features | Off Street,Attached,Driveway,Garage Door Opener |
| Lot Features | Level,Sprinklers In Front,Sprinklers In Rear,Cleared,Landscaped |
| Water Source | Public |
| Total Parking | 4.0 |
| Lot Size Area | 0.25 |
| Foundation Details | Concrete Perimeter |
| Spa | No |
| Lot Size Acres | 0.25 |
| Waterfront Y/N | No |
| Door Features | Sliding Doors |
| Builder Model | Annandale |
| Crops Included Y/N | No |
| Horse Y/N | No |
| Irrigation Water Rights Y/N | No |
Amenities
- Foreclosure
- Views
- Short Sale
- New Construction
- Adult 55+
- Lease To Own
- No HOA Fees
- Furnished
- Primary On Main
- Air Conditioning
- Seller Finance
- Green
- Fixer Upper
- Horse
- Golf
- Fireplace
- Deck
- Garage
- Basement
- Pool
Property vs Single Family Average in 12019
Price
Taxes
Visits
 Massachusetts MLS Property Info Network (MLSPIN) - The property listing data and information set forth herein were provided to MLS Property Information Network, Inc. from third party sources, including sellers, lessors and public records, and were compiled by MLS Property Information Network, Inc. The property listing data and information are for the personal, non commercial use of consumers having a good faith interest in purchasing or leasing listed properties of the type displayed to them and
 Copyright 2026 PrimeMLS. All rights reserved. This information is deemed reliable, but not guaranteed. The data relating to real estate displayed on
this Site comes in part from the IDX Program of PrimeMLS. The information
being provided is for consumers' personal, non-commercial use and may
not be used for any purpose other than to identify prospective properties
consumers may be interested in purchasing. Data last updated September 22, 2026 5:50 PM UTC
Copyright 2026 PrimeMLS. All rights reserved. This information is deemed reliable, but not guaranteed. The data relating to real estate displayed on
this Site comes in part from the IDX Program of PrimeMLS. The information
being provided is for consumers' personal, non-commercial use and may
not be used for any purpose other than to identify prospective properties
consumers may be interested in purchasing. Data last updated September 22, 2026 5:50 PM UTC
 ©2019 Global Multiple Listing Service, Inc. The data relating to real estate on this website comes in part from the Internet Data Exchange program of the GMLS. All information is deemed reliable but not guaranteed and should be independently verified. All properties subject to prior sale, change, or withdrawal. Neither listing broker(s), GMLS shall be responsible for any typographical errors, misinformation, or misprints, and shall be held totally harmless from any damages arising from reliance


