















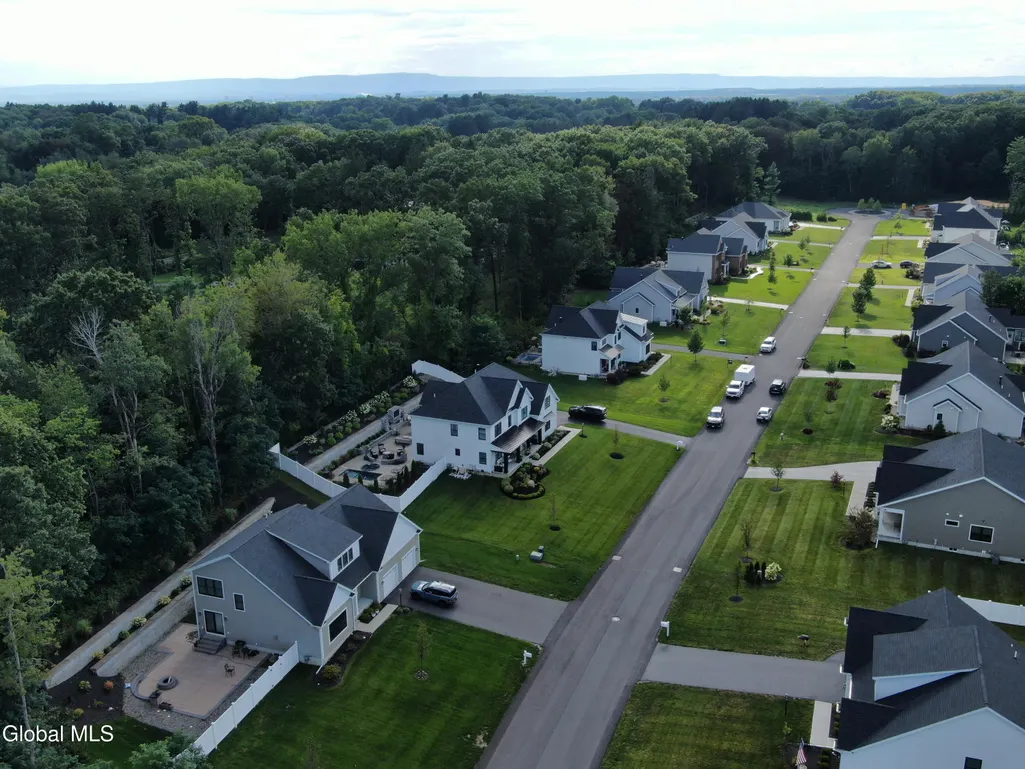
Address
6 Steeple View Drive, Loudonville, NY
Price
$ 1,499,900
Property Attributes
- MLS#202626039
- TypeSingle Family
- Listing Status Active
- CountyALBANY
- CityLoudonville
- AreaColonie
- Zip12211
- StyleColonial,Contemporary,Custom
- Year Built2022
- Taxes$ 20528
- Price$ 1,499,900
- Bedrooms4
- Full Bathrooms3
- Half Bathrooms2
- Sqr Footage3285
- Lot Size0.42 Acres
Data Source:
Global MLS (GCAR)
Property Description
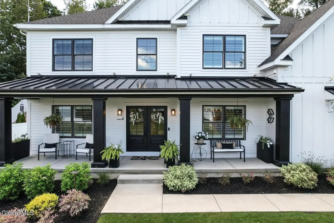
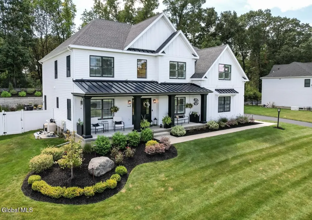
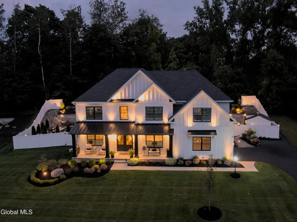
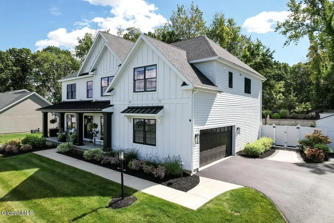
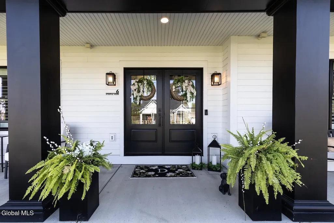
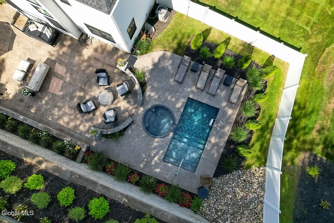
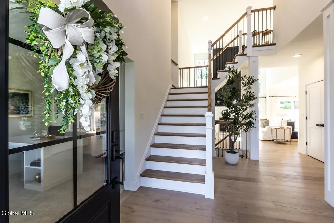
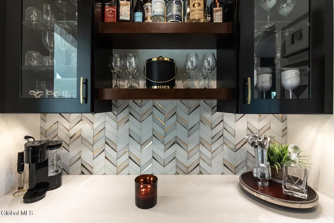
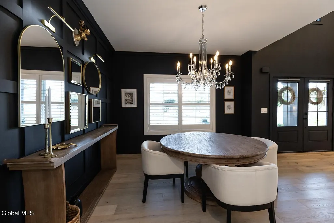
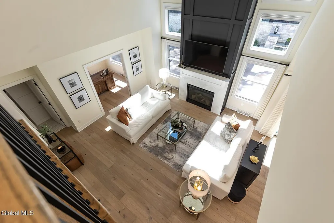
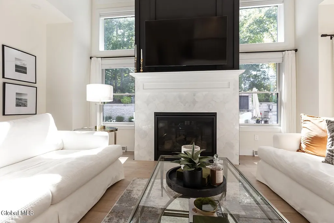
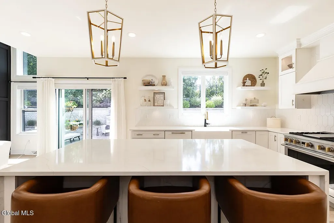
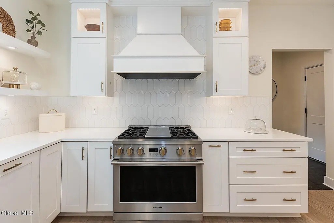
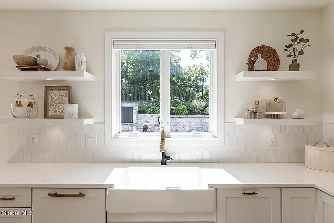
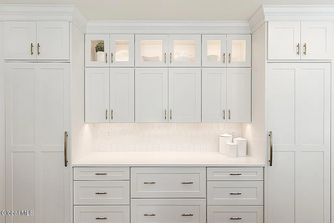
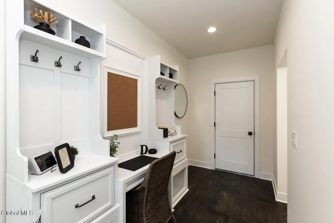
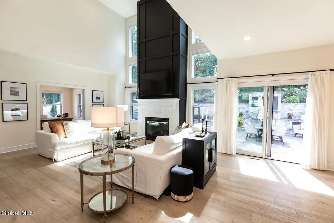
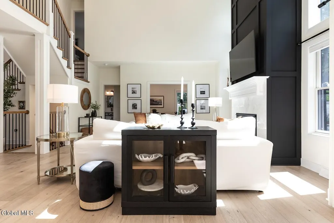
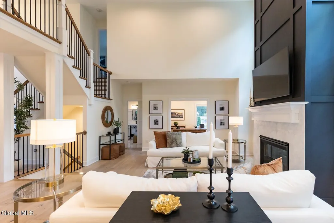
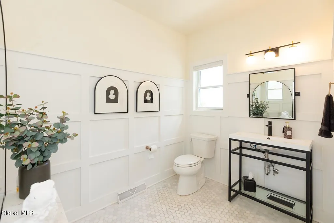
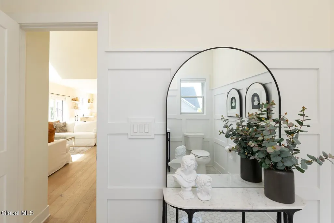
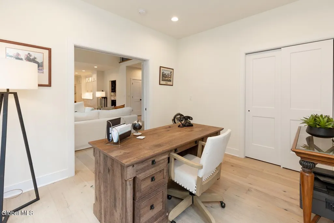
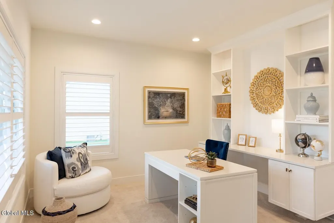
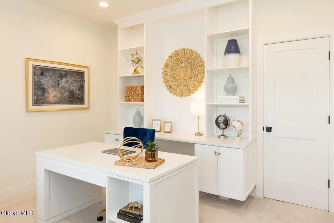
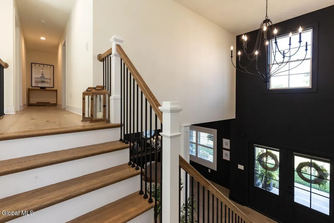
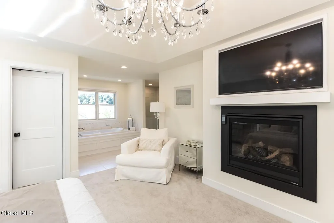
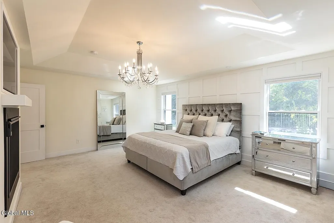
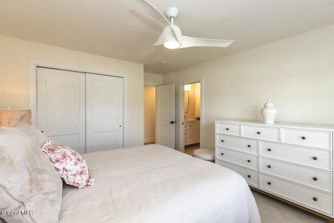
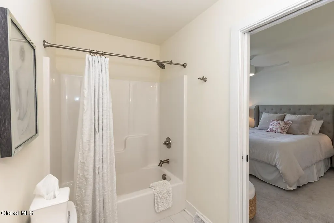
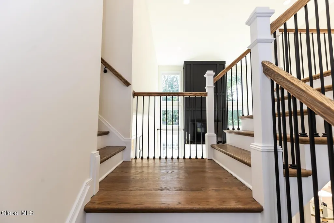
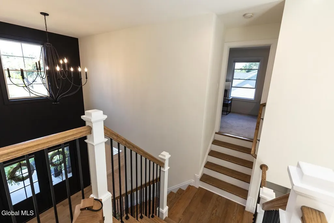
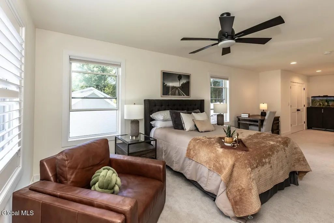
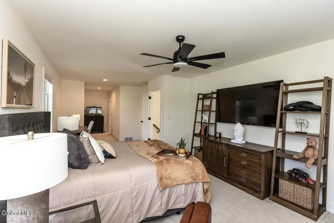
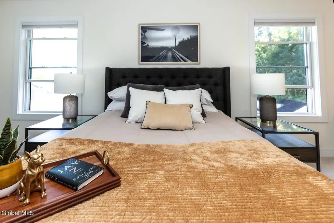
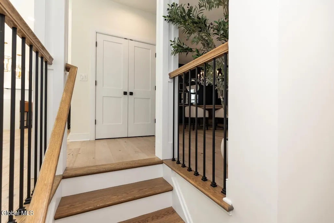
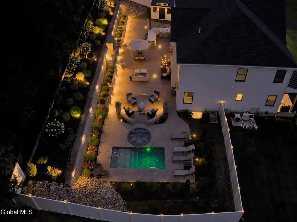
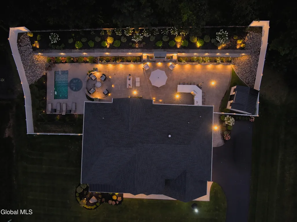
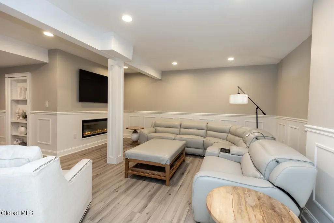
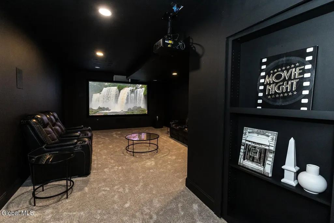
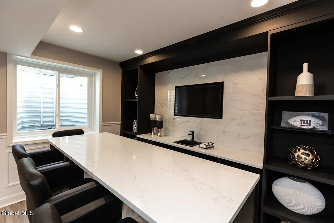
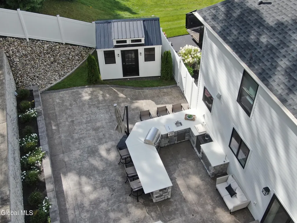
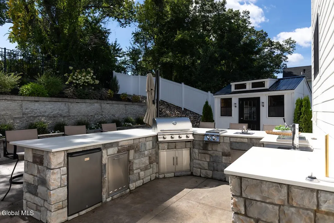
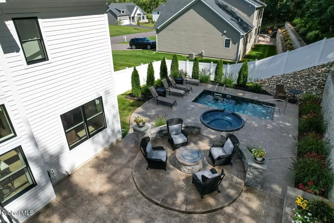
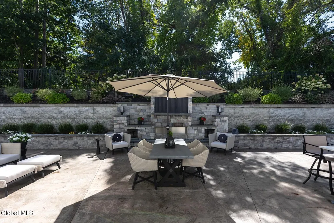
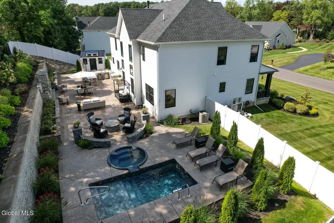
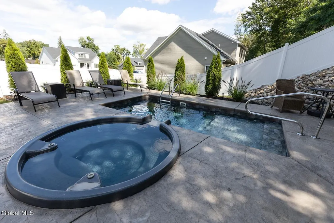
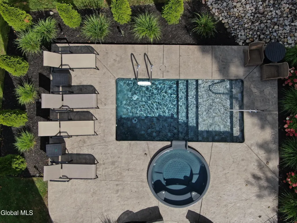
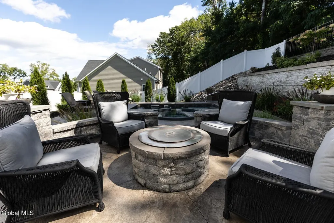
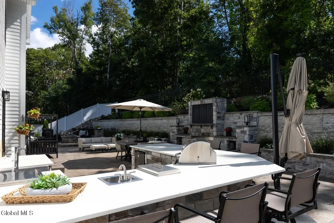
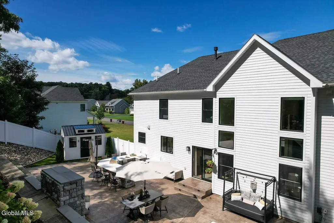
Dare to be Wow-ed! Step beyond the ordinary and into a remarkable, magazine worthy, modern luxury, custom home. Only four years young, this 4 Bedroom, 3 Full, 2 Half Bath, gorgeous Barbera built home is a rarity in Loudonville. Located just across from Siena College this exceptional home is perched above an impeccable designed landscape-literally! The custom landscaping was created with an amazing vision. Enter the backyard oasis, that feels like you've arrived at a luxury resort. Stone patios that surround the outdoor kitchen with stone countertops for bar seating. The custom, combined stone mantel houses a TV and gas fireplace. Another firepit area and the ultimate in-ground plunge pool and spa hot tub. A perfect outdoor retreat! Step inside, where the CUSTOM double entry door with half-lit glass panels naturally light the Entryway! In the great room, custom Pella windows outline the dramatic, 17 foot, floor to ceiling mantel with a recessed gas fireplace & a large flat screen tv. Gorgeous MODERN white oak flooring throughout. The first flr bedroom is currently being used as an office includes a lg closet and elegant, double pocket doors for functionality. The kitchen continues the home's refined design with 9-foot ceilings and beautifully crafted cabinetry, including glass-front doors with undermount lighting and illuminated cabinetry. A stunning quartz waterfall island creates an impressive centerpiece. GE Monogram appliances include a sleek panel-ready refrigerator, seamlessly blending into the custom cabinetry. The adjoining dining area is equally impressive, featuring a stunning dry bar. The fully finished lower level extends the living and entertaining space with a custom-built seating bench that complements the wet bar, a complete theater room, and a comfortable living area. Every detail of this exceptional home has been thoughtfully selected and curated by the sellers, creating a truly distinctive residence.
| High School |
|---|
| Shaker HS |
| Price History | |
|---|---|
| 9/14/2026 | Listed $1,499,900 |
General Features
| Sewer | Public Sewer |
|---|---|
| Heating | Forced Air,Natural Gas |
| Cooling | Central Air |
| Utilities | Cable Connected,Underground Utilities |
| Possession | At Closing |
| Roof | Metal,Asphalt |
| Appliances | Dishwasher,Dryer,Gas Water Heater,Microwave,Oven,Range,Range Hood,Refrigerator,Washer,Washer/Dryer,Wine Cooler |
| Garage Spaces | 2.0 |
| Patio/Porch Features | Awning(s),Front Porch,Patio |
| Architectural Style | Colonial,Contemporary,Custom |
| Pool Features | In Ground,Outdoor Pool |
| Construction Materials | Fiber Cement |
| Year Built | 2022 |
| Electric | 200+ Amp Service |
| Property Subtype | Single Family Residence |
| County | Albany |
| New Construction | No |
| Property Type | Residential |
| HOA | No |
| Attached Garage | Yes |
| Garage Y/N | Yes |
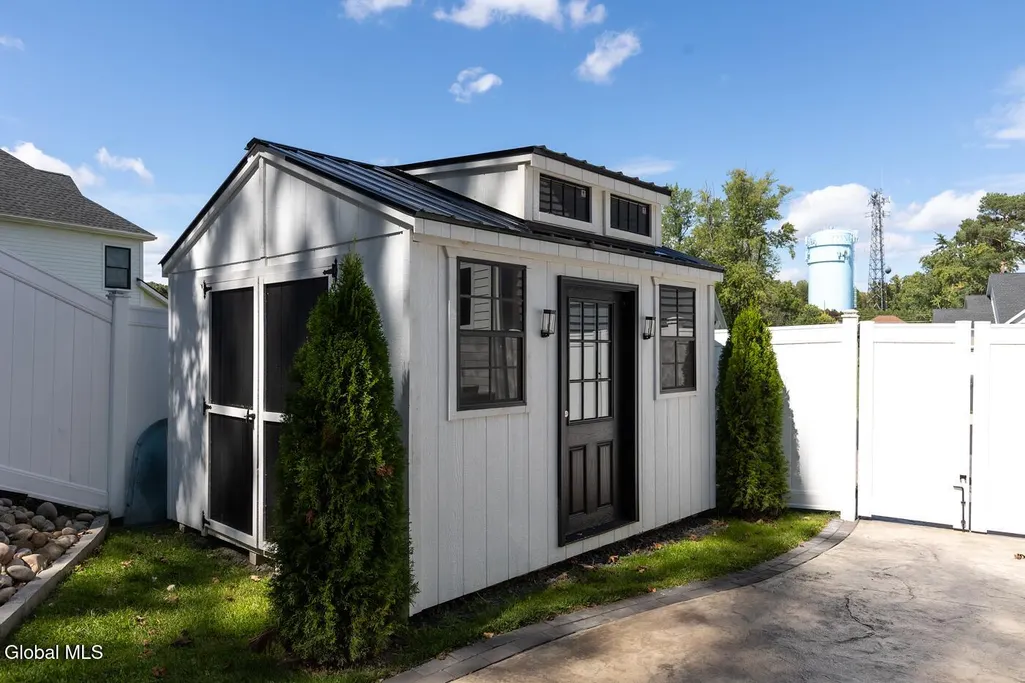
| Other Structures | Outdoor Kitchen,Shed(s) |
| Total Rooms | 20 |
| Full Baths | 3 |
| Status | Active |
| Directions | RT 9 South across from Siena. Take R on Campus View Drive. Left on Steeple View |
| High School | Shaker HS |
| City | Colonie |
| Entry Location | First |
| High School District | North Colonie (including Maplewood) |
| Lot Size Units | Acres |
| Lot Size Square Feet | 18295.2 |
| Carport Y/N | No |
| Land Lease Y/N | No |
| Tax Annual Amount | 20528.0 |
| Home Warranty Y/N | No |
| Property Condition | Updated/Remodeled |
| Lease Renewal Y/N | No |
| Additional Parcels Y/N | No |
| Lease Considered Y/N | No |
| Rent Control Y/N | No |
| Virtual Tour | https://app.doaudiotours.com/unbranded?id=30380&lang=en-US |
| Standard Status | Active |
| Tax Lot | 78.000 |
| MobileHomeRemainsYN | No |
| PostalCity | Loudonville |
Interior Features
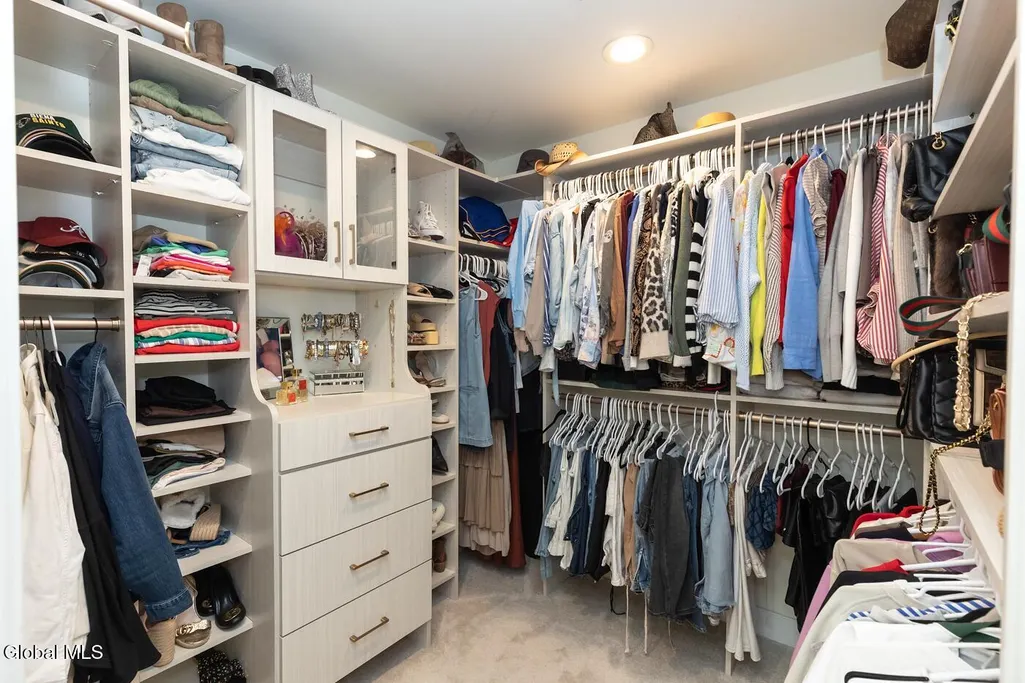
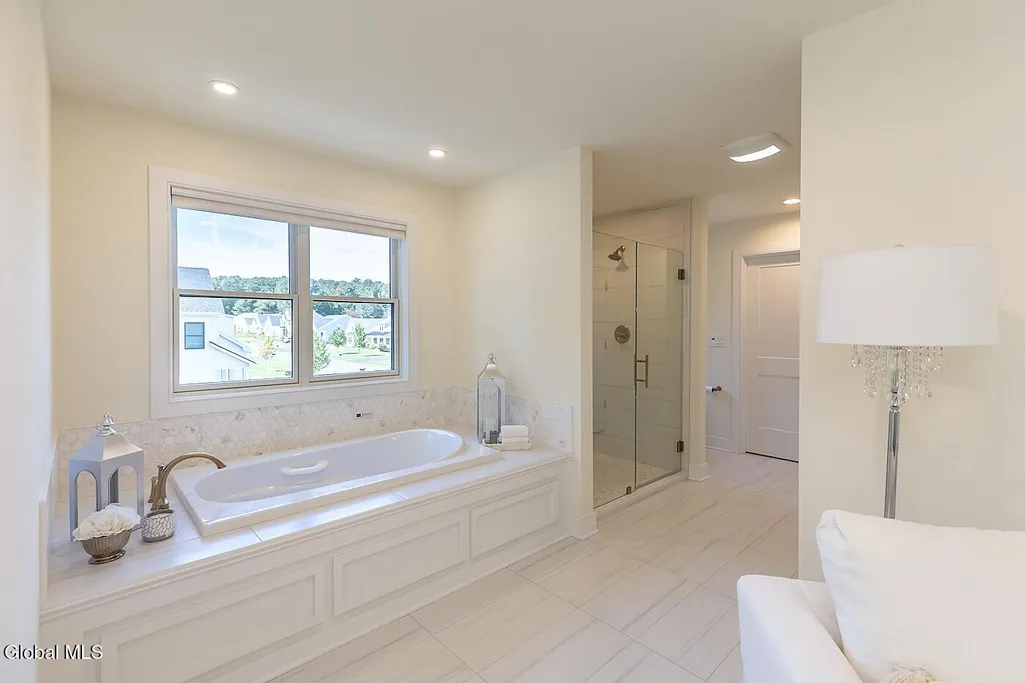
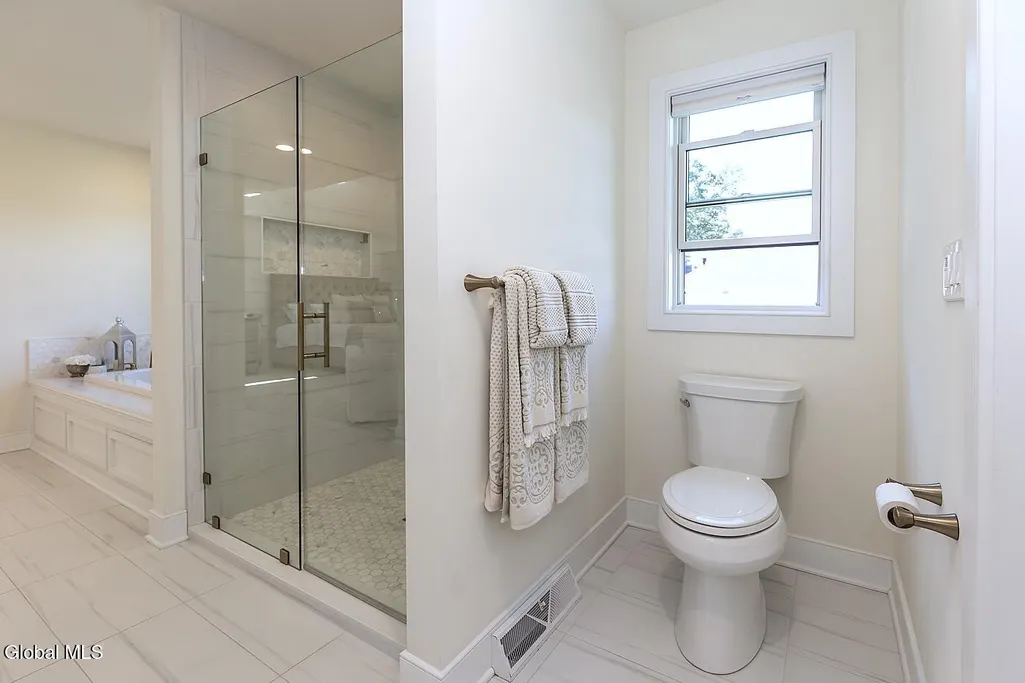
| Interior Amenities | Grinder Pump,High Speed Internet,Paddle Fan,Tray Ceiling(s),Vaulted Ceiling(s),Walk-In Closet(s),Wall Paneling,Wet Bar,Wine Cellar,Built-in Features,Cathedral Ceiling(s),Ceramic Tile Bath,Chair Rail, |
|---|---|
| Basement | Finished,Full,Heated,Interior Entry,Sump Pump |
| Flooring | Wood,Carpet,Ceramic Tile,Hardwood,Laminate |
| Total Fireplaces | 4 |
| Fireplace Features | Other,Electric,Basement,Bedroom,Family Room,Gas,Insert,Living Room |
| Basement (Y/N) | No |
| Air Conditioning Y/N | Yes |
| Heating Y/N | Yes |
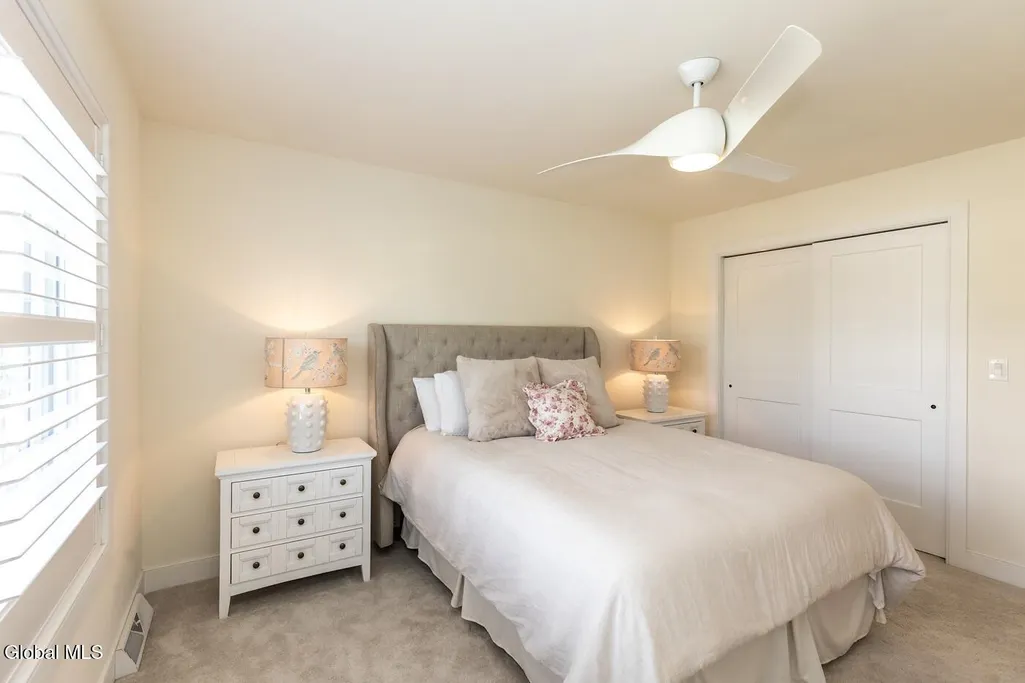
| Window Features | Plantation Shutters,Blinds,Display Window(s),Double Pane Windows,Egress Window,ENERGY STAR Qualified Windows |
| Fireplace Y/N | Yes |
| Above Grade Finished Area | 3285.0 |
| Half Baths | 2 |
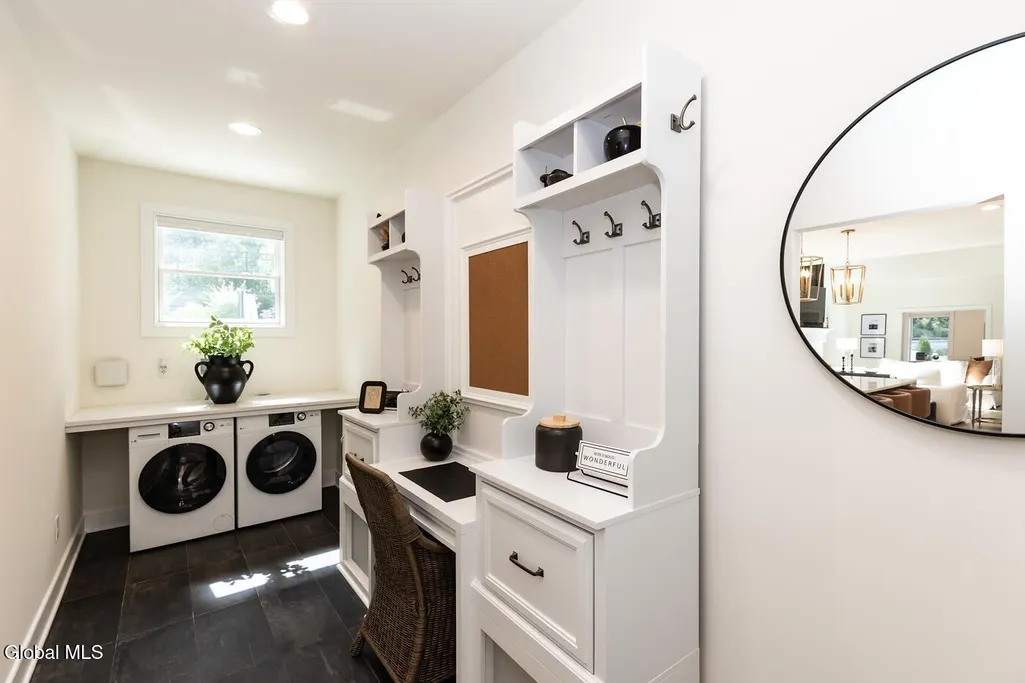
| Laundry Features | Electric Dryer Hookup,Laundry Room,Main Level,Upper Level,Washer Hookup |
| Total Bedrooms | 4 |
| Below Grade Finished Area | 1500.0 |
| Below Grade Finished Area Source | Appraiser |
| Above Grade Finished Area Source | CRS |
| Total Baths | 5 |
| Kitchen Island | True |
Exterior Features
| Exterior Amenities | Drive-Paved,Gas Grill,Lighting,Outdoor Bar,Outdoor Kitchen |
|---|---|
| Fencing | Vinyl,Back Yard,Masonry,Privacy |
| Parking Features | Off Street,Paved,Attached,Driveway,Garage Door Opener |
| Lot Features | Private,Sprinklers In Front,Sprinklers In Rear,Cul-De-Sac,Garden,Landscaped |
| Water Source | Public |
| Total Parking | 8.0 |
| Lot Size Area | 0.42 |
| Foundation Details | Concrete Perimeter |
| Spa | Yes |
| Lot Size Acres | 0.42 |
| Waterfront Y/N | No |
| Door Features | ENERGY STAR Qualified Doors,Sliding Doors |
| Other Equipment | Home Theater |
| Crops Included Y/N | No |
| Horse Y/N | No |
| Irrigation Water Rights Y/N | No |
Amenities
- Foreclosure
- Views
- Short Sale
- New Construction
- Adult 55+
- Lease To Own
- No HOA Fees
- Furnished
- Primary On Main
- Air Conditioning
- Seller Finance
- Green
- Fixer Upper
- Horse
- Golf
- Fireplace
- Deck
- Garage
- Basement
- Pool
Property vs Single Family Average in 12211
Price
Taxes
Year Built
Visits
 Massachusetts MLS Property Info Network (MLSPIN) - The property listing data and information set forth herein were provided to MLS Property Information Network, Inc. from third party sources, including sellers, lessors and public records, and were compiled by MLS Property Information Network, Inc. The property listing data and information are for the personal, non commercial use of consumers having a good faith interest in purchasing or leasing listed properties of the type displayed to them and
 Copyright 2026 PrimeMLS. All rights reserved. This information is deemed reliable, but not guaranteed. The data relating to real estate displayed on
this Site comes in part from the IDX Program of PrimeMLS. The information
being provided is for consumers' personal, non-commercial use and may
not be used for any purpose other than to identify prospective properties
consumers may be interested in purchasing. Data last updated September 21, 2026 3:45 PM UTC
Copyright 2026 PrimeMLS. All rights reserved. This information is deemed reliable, but not guaranteed. The data relating to real estate displayed on
this Site comes in part from the IDX Program of PrimeMLS. The information
being provided is for consumers' personal, non-commercial use and may
not be used for any purpose other than to identify prospective properties
consumers may be interested in purchasing. Data last updated September 21, 2026 3:45 PM UTC
 ©2019 Global Multiple Listing Service, Inc. The data relating to real estate on this website comes in part from the Internet Data Exchange program of the GMLS. All information is deemed reliable but not guaranteed and should be independently verified. All properties subject to prior sale, change, or withdrawal. Neither listing broker(s), GMLS shall be responsible for any typographical errors, misinformation, or misprints, and shall be held totally harmless from any damages arising from reliance


