


Address
3 Garnet Mine Court, Moreau, NY
Price
$ 1,199,900
Property Attributes
- MLS#202626096
- TypeSingle Family
- Listing Status Active
- CountySaratoga
- CityMoreau
- Zip12831
- StyleColonial, Custom
- Year Built2010
- Taxes$ 14000
- Price$ 1,199,900
- Bedrooms4
- Full Bathrooms4
- Half Bathrooms1
- Sqr Footage3102
- Lot Size1.06 Acres
Data Source:
Global MLS (GCAR)
Property Description
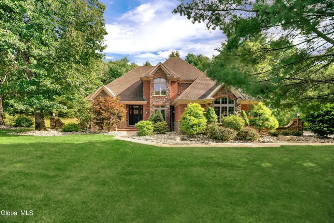
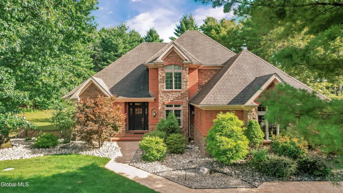
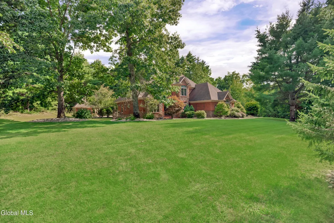
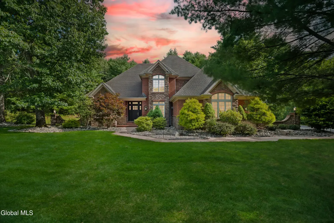
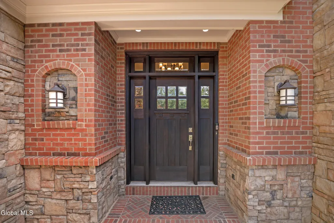
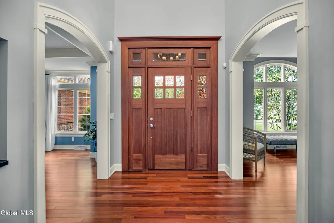
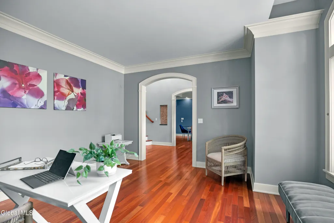
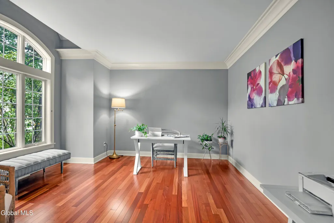
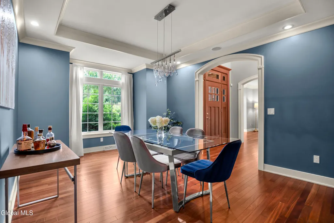
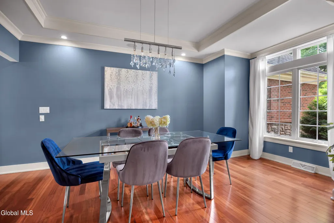
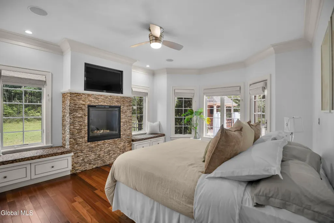
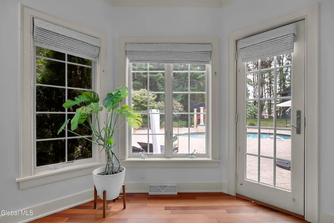
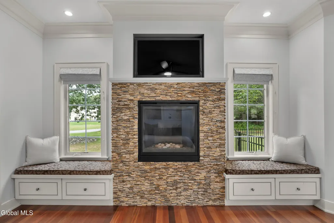
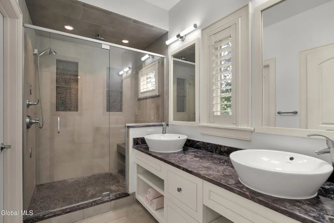
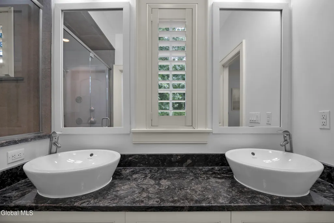
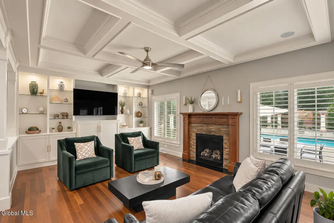
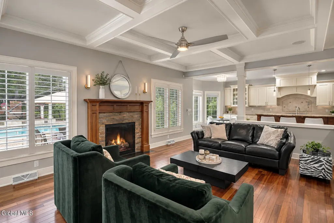
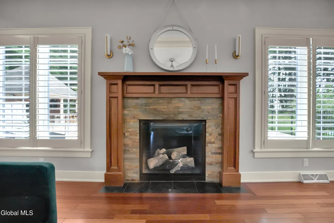
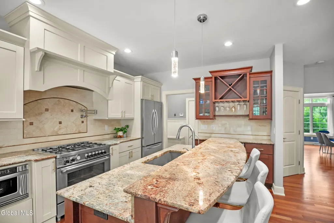
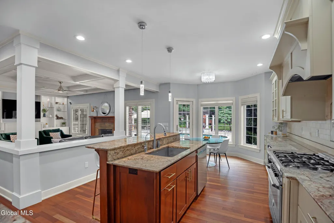
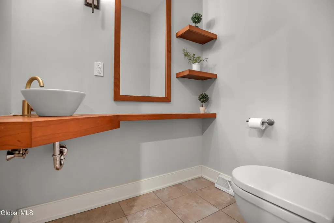
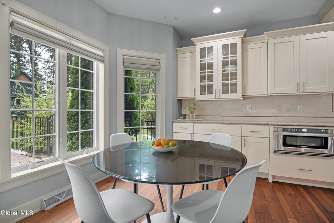
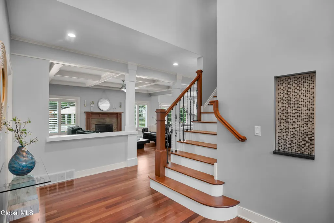
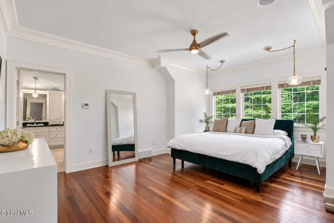
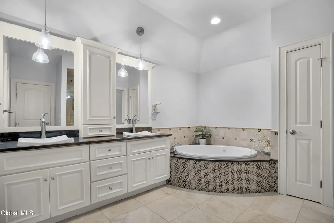
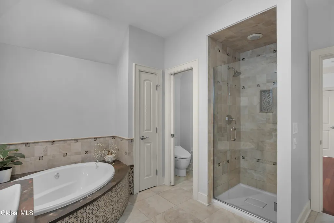
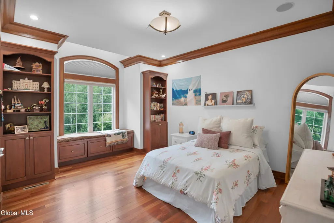
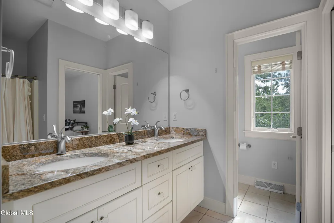
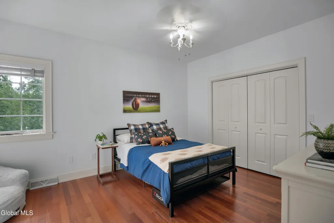
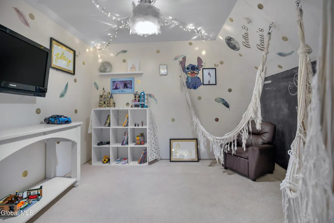
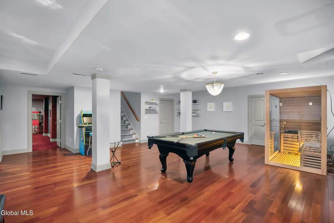
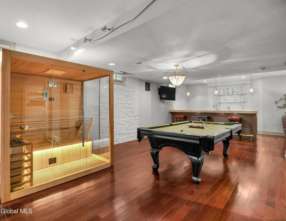
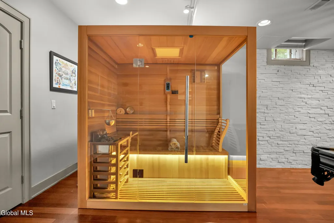
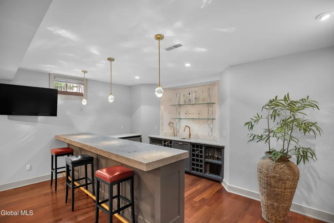
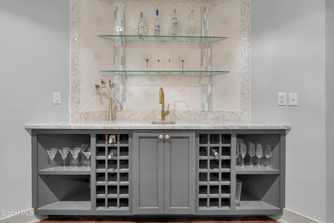
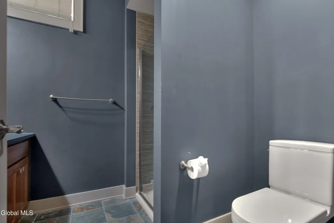
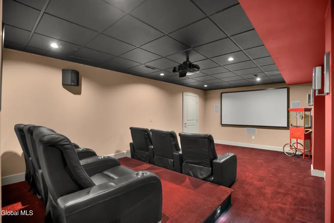
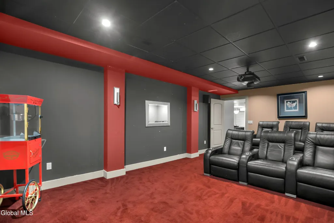
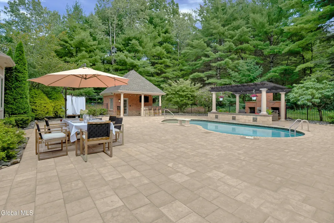
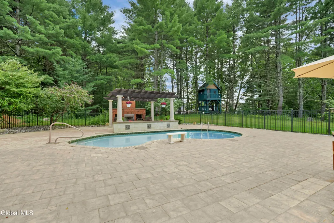
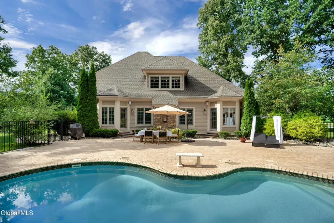
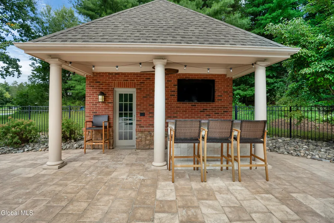
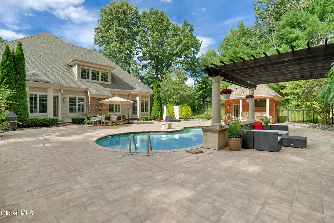
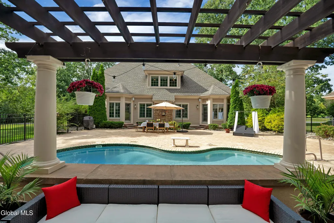
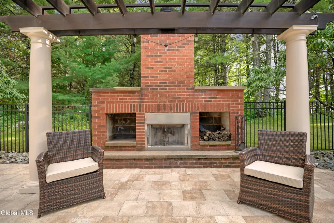
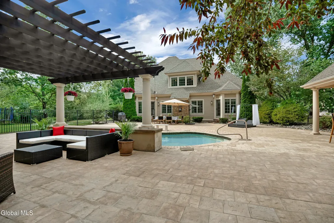
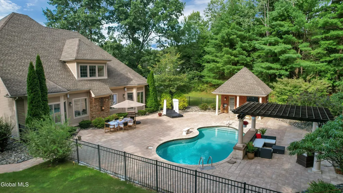
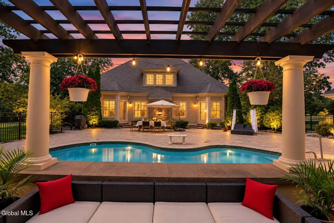
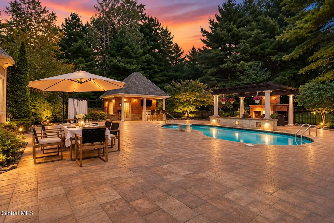
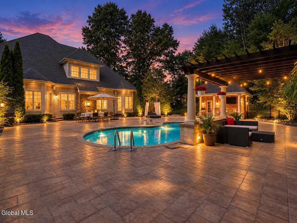
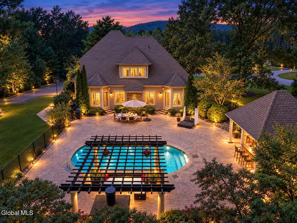
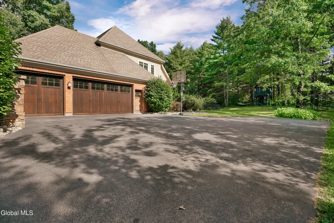
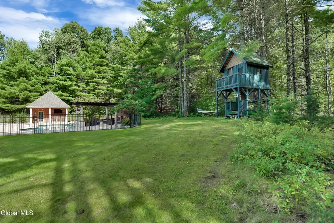
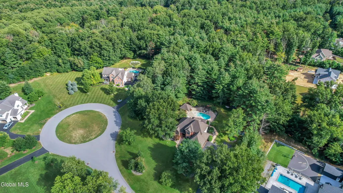
Exceptional craftsmanship, thoughtful design, & resort-style living come together in this distinctive 4-bed/4.5-bath home offering 4,100 sq ft finished space (3,102 sqft above grade, plus an additional 1,000 sqft in finished lower level), on 1.06 beautifully landscaped acres. Hardwood floors, extensive custom millwork, crown molding, built-ins, & multiple fireplaces create impressive architectural character throughout. Luxurious primary suites on both 1st & 2nd floors, ideal for multigenerational living or long-term guest accommodations. A dramatic family room features a custom coffered ceiling, floor-to-ceiling stacked-stone gas fireplace, & illuminated built-ins, opening seamlessly to the kitchen & breakfast area. A beautifully appointed kitchen offers custom 2-tone cabinetry, granite countertops, an oversized center island, professional-style gas range, pot filler, decorative tilework, built-in wine & beverage bar, & expansive windows overlooking a backyard oasis. A formal dining room & dedicated 1st-floor office add both elegance & function. The 1st-floor primary suite is a private retreat with its own fireplace, built-in window seating, spa-like bath, & direct pool & patio access. Upstairs, a 2nd primary suite offers an equally impressive en-suite bath with jetted soaking tub, walk-in shower, & double vanity. 2 additional bedrooms include unique details, including a hidden secret room accessed through a closet, & built-in window seating with bookcases. The finished lower level was made for entertaining with granite wet bar, billiards/game area, dedicated home theater with reclining tiered seating, glass-enclosed sauna, & full bath. Outside, enjoy your own private resort with heated saltwater in-ground pool, expansive patio, poolside entertainment bar, outdoor fireplace, pergola-covered entertaining area, & detached brick pool house/cabana. An oversized 3-car garage, manicured grounds, mature landscaping, & wooded privacy complete this exceptional property.
| Price History | |
|---|---|
| 9/14/2026 | Listed $1,199,900 |
General Features
| Sewer | Septic Tank |
|---|---|
| Heating | Forced Air,Zoned |
| Cooling | Central Air |
| Possession | At Closing |
| Roof | Asphalt |
| Appliances | Dishwasher,Disposal,Dryer,Gas Oven,Instant Hot Water,Microwave,Range,Range Hood,Refrigerator,Washer,Water Softener,Wine Cooler |
| Garage Spaces | 3 |
| Patio/Porch Features | Covered,Front Porch,Patio,Porch |
| Architectural Style | Colonial,Custom |
| Pool Features | In Ground,Outdoor Pool,Salt Water |
| Security Features | Smoke Detector(s),Security System,Carbon Monoxide Detector(s) |
| Construction Materials | Brick,Fiber Cement,Stone |
| Year Built | 2010 |
| View | Mountain(s),Trees/Woods |
| Property Subtype | Single Family Residence |
| County | Saratoga |
| New Construction | false |
| Property Type | Residential |
| HOA | false |
| Attached Garage | true |
| Garage Y/N | true |
| Other Structures | Pergola,Pool House |
| Total Rooms | 20 |
| Full Baths | 4 |
| Status | Active |
| Directions | Exit 16 or 17 to Route 9. Take Old Saratoga Road to Kadnorida Dr. L onto Macory Way. Left onto Garnet Mine Ct. House is on the right. |
| High School | South Glens Falls |
| City | Moreau |
| High School District | South Glens Falls |
| Lot Size Units | Acres |
| Lot Size Square Feet | 46173.6 |
| Carport Y/N | No |
| Land Lease Y/N | No |
| Tax Annual Amount | 14000.03 |
| Home Warranty Y/N | No |
| Lease Renewal Y/N | No |
| Additional Parcels Y/N | No |
| Lease Considered Y/N | No |
| Rent Control Y/N | No |
| Virtual Tour | https://app.doaudiotours.com/unbranded?id=30683&lang=en-US |
| Standard Status | Active |
| Tax Lot | 11.000 |
| MobileHomeRemainsYN | No |
| PostalCity | Gansevoort |
Interior Features
| Interior Amenities | High Speed Internet,Paddle Fan,Sauna,Tray Ceiling(s),Walk-In Closet(s),Wet Bar,Built-in Features,Central Vacuum,Crown Molding,Eat-in Kitchen,Kitchen Island |
|---|---|
| Basement | Bilco Doors,Exterior Entry,Finished,Full,Heated,Interior Entry |
| Flooring | Tile,Wood,Ceramic Tile,Hardwood |
| Total Fireplaces | 3 |
| Fireplace Features | Bedroom,Family Room,Gas,Wood Burning |
| Basement (Y/N) | No |
| Air Conditioning Y/N | true |
| Heating Y/N | true |
| Window Features | Plantation Shutters,Screens,Bay Window(s),Blinds,Curtain Rods,Drapes |
| Fireplace Y/N | true |
| Above Grade Finished Area | 3102 |
| Half Baths | 1 |
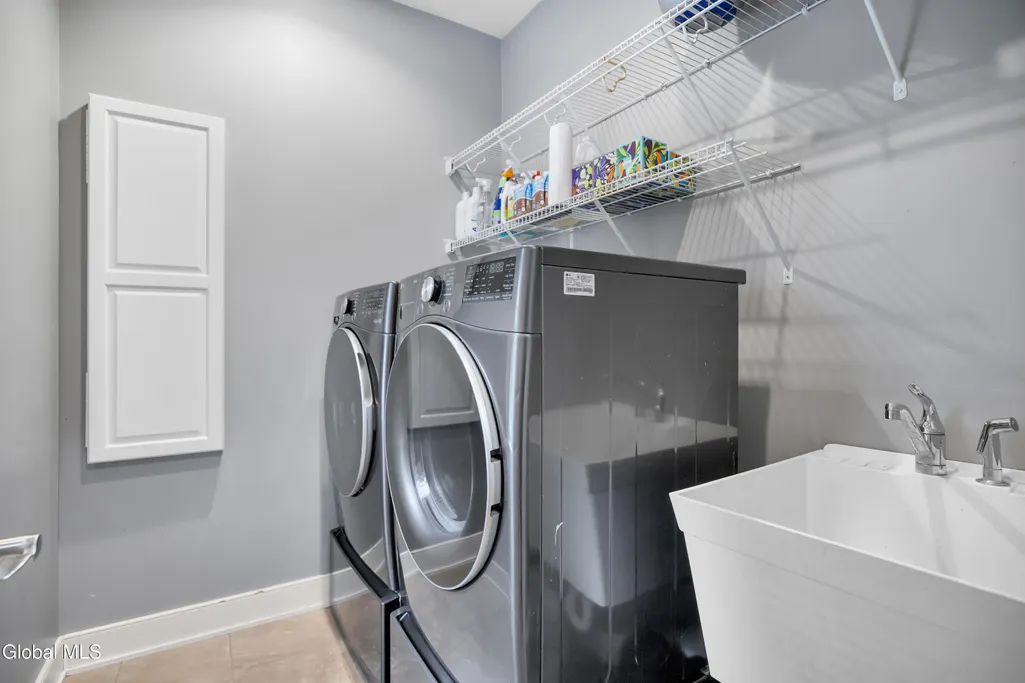
| Laundry Features | Laundry Room,Main Level |
| Total Bedrooms | 4 |
| Below Grade Finished Area | 1200 |
| Below Grade Finished Area Source | See Remarks |
| Above Grade Finished Area Source | CRS |
| Total Baths | 5 |
| Kitchen Island | true |
Exterior Features
| Exterior Amenities | Drive-Paved,Gas Grill,Lighting,Outdoor Bar |
|---|---|
| Fencing | Fenced,Invisible |
| Parking Features | Off Street,Paved,Attached,Driveway,Garage Door Opener,Heated Garage |
| Lot Features | Level,Mountain(s),Private,Sprinklers In Front,Sprinklers In Rear,Views,Wooded,Cul-De-Sac,Landscaped |
| Total Parking | 9 |
| Lot Size Area | 1.06 |
| Spa | No |
| Lot Size Acres | 1.06 |
| Waterfront Y/N | false |
| Door Features | French Doors |
| Crops Included Y/N | No |
| Horse Y/N | No |
| Irrigation Water Rights Y/N | No |
Amenities
- Foreclosure
- Views
- Short Sale
- New Construction
- Adult 55+
- Lease To Own
- No HOA Fees
- Furnished
- Primary On Main
- Air Conditioning
- Seller Finance
- Green
- Fixer Upper
- Horse
- Golf
- Fireplace
- Deck
- Garage
- Basement
- Pool
Property vs Single Family Average in 12831
Price
Taxes
Year Built
 Massachusetts MLS Property Info Network (MLSPIN) - The property listing data and information set forth herein were provided to MLS Property Information Network, Inc. from third party sources, including sellers, lessors and public records, and were compiled by MLS Property Information Network, Inc. The property listing data and information are for the personal, non commercial use of consumers having a good faith interest in purchasing or leasing listed properties of the type displayed to them and
 Copyright 2026 PrimeMLS. All rights reserved. This information is deemed reliable, but not guaranteed. The data relating to real estate displayed on
this Site comes in part from the IDX Program of PrimeMLS. The information
being provided is for consumers' personal, non-commercial use and may
not be used for any purpose other than to identify prospective properties
consumers may be interested in purchasing. Data last updated September 22, 2026 5:50 PM UTC
Copyright 2026 PrimeMLS. All rights reserved. This information is deemed reliable, but not guaranteed. The data relating to real estate displayed on
this Site comes in part from the IDX Program of PrimeMLS. The information
being provided is for consumers' personal, non-commercial use and may
not be used for any purpose other than to identify prospective properties
consumers may be interested in purchasing. Data last updated September 22, 2026 5:50 PM UTC
 ©2019 Global Multiple Listing Service, Inc. The data relating to real estate on this website comes in part from the Internet Data Exchange program of the GMLS. All information is deemed reliable but not guaranteed and should be independently verified. All properties subject to prior sale, change, or withdrawal. Neither listing broker(s), GMLS shall be responsible for any typographical errors, misinformation, or misprints, and shall be held totally harmless from any damages arising from reliance


