


Address
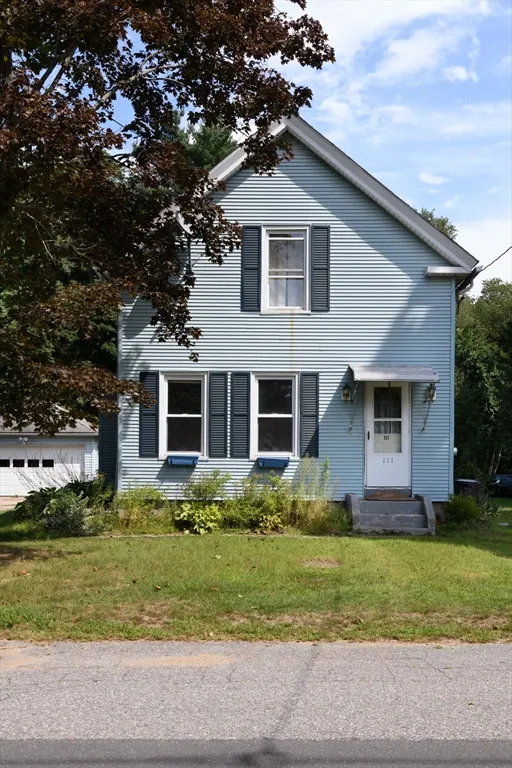
111 Gleason Ave, East Brookfield, MA
Price
$ 349,900
Property Attributes
- MLS#73569760
- TypeSingle Family
- Listing Status Active
- CountyWORCESTER
- CityEast Brookfield
- Zip01515
- StyleColonial,Victorian,Antique
- Year Built1910
- Taxes$ 3816
- Price$ 349,900
- Bedrooms3
- Full Bathrooms1
- Half Bathrooms0
- Sqr Footage1385
- Lot Size0.36 Acres
Data Source:
Massachusetts MLS Property Info Network (MLSPIN)
Property Description
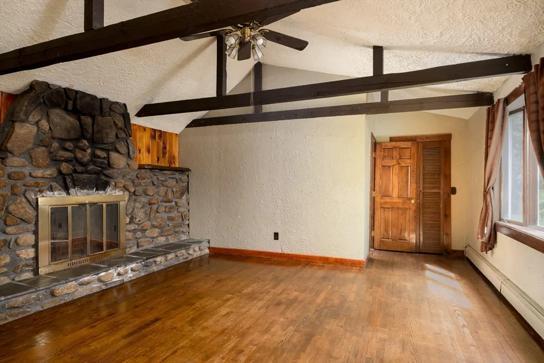
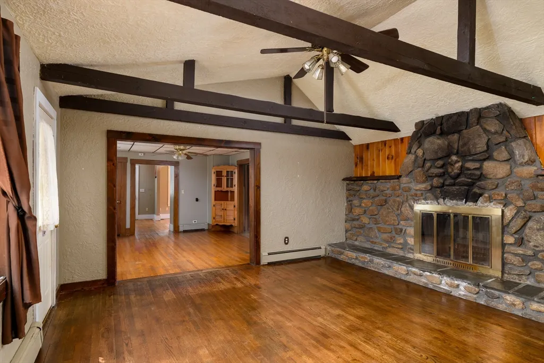
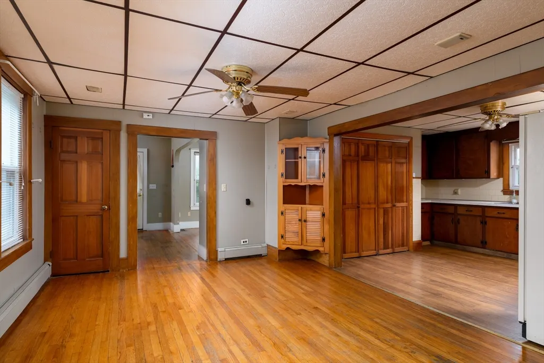
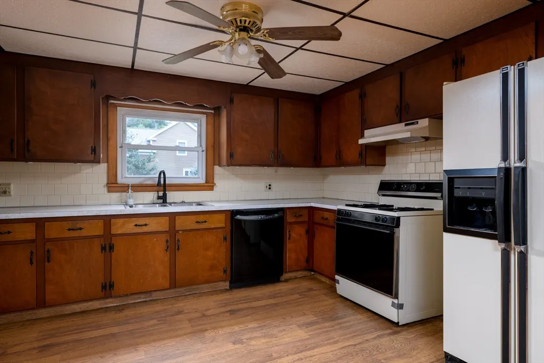
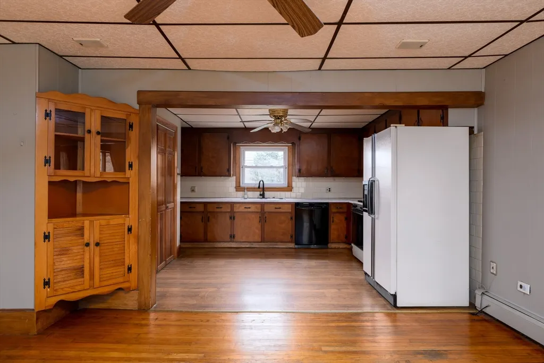
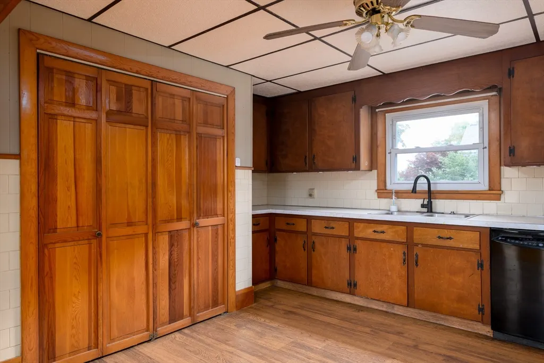
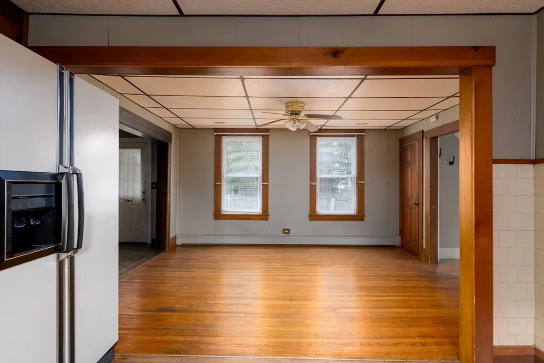
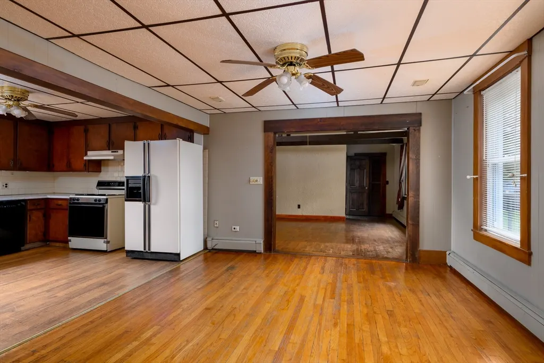
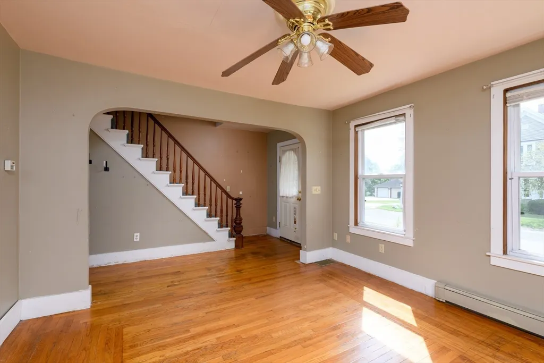
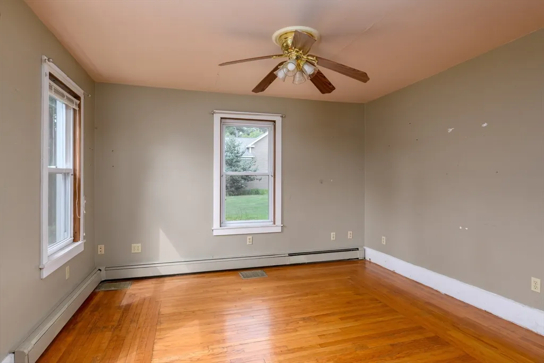
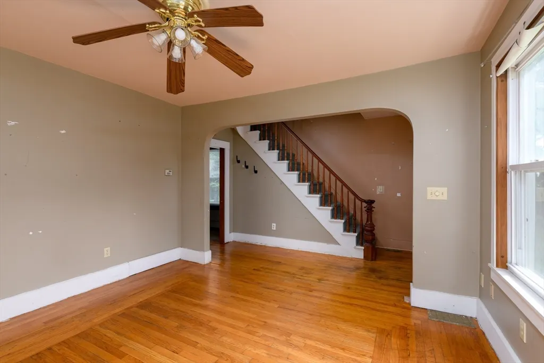
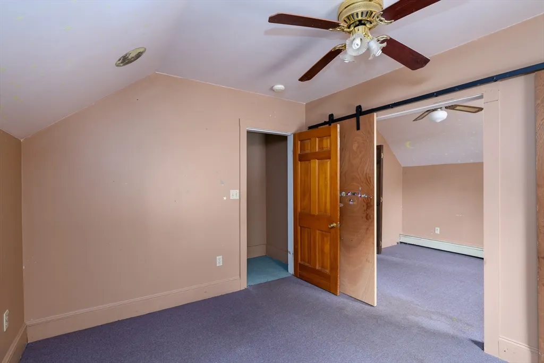
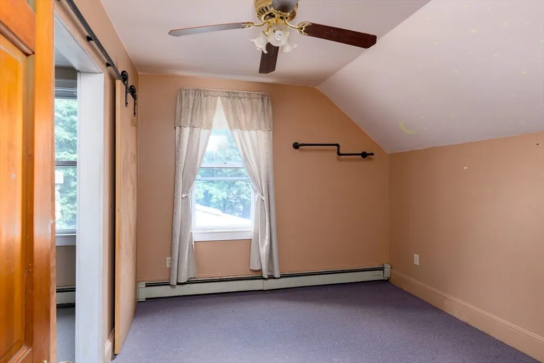
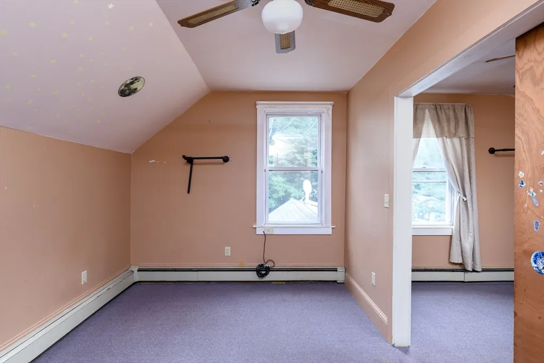
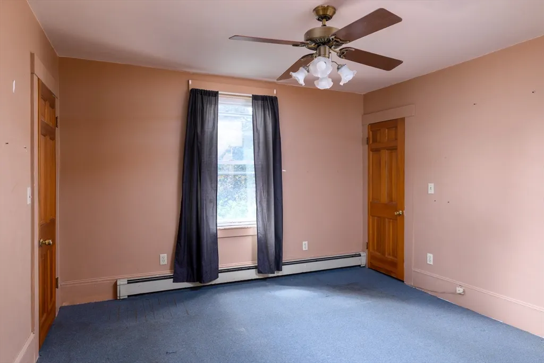
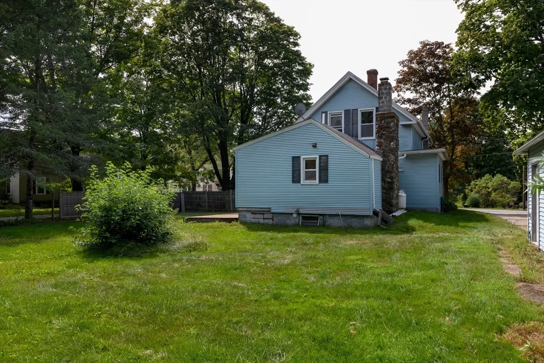
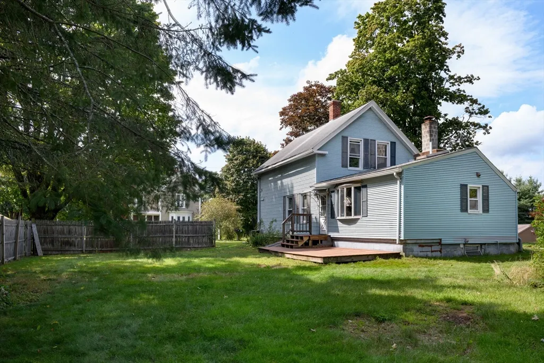
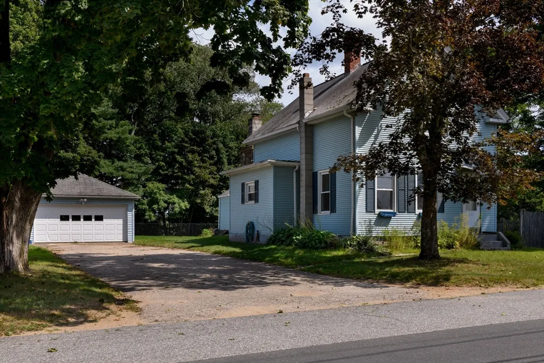
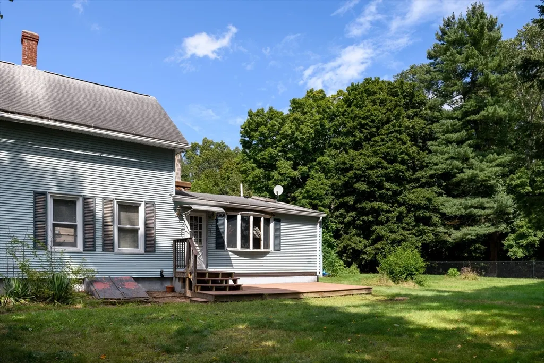
Nicely located near Lake Lashaway offering seasonal water views. This antique style colonial offers a spacious main level with front den or play room with arched entry and hdwd floors , leading to dining room with corner built in china closet open to fully appliances kitchen offering plenty of counter and cabinet space as well as pantry closet. My favorite part is the family room with cathedral ceilings, beam accent and a stone fireplace that makes this space special. Full bath and laundry combo continue with the cathedral ceilings and accented with wood details. 2nd floor offers 3 bedrooms two of which are interconnected perfect for a two room primary or to be used separately. Yard space is nice and level with deck and 2 car detached garage. This home combines neighborhood setting and easy access to local business and restaurants and public beach access thru the town of East Brookfield
| Price History | |
|---|---|
| 8/29/2026 | Listed $349,900 |
General Features
| Sewer | Private Sewer |
|---|---|
| Heating | Baseboard,Oil |
| Cooling | None |
| Roof | Wood |
| Appliances | Range,Dishwasher,Refrigerator,Washer,Dryer |
| Zoning | R |
| Garage Spaces | 2 |
| Architectural Style | Colonial,Victorian,Antique |
| Construction Materials | Frame |
| Year Built | 1910 |
| Electric | Circuit Breakers |
| Property Subtype | Single Family Residence |
| Tax Year | 2026 |
| Parcel Number | M:0042 B:0142 L:0009,3246074 |
| Accessibility | No |
| County | Worcester |
| Property Type | Residential |
| HOA | No |
| Attached Garage | No |
| Garage Y/N | Yes |
| Waterview | Yes |
| Total Rooms | 7 |
| Full Baths | 1 |
| Status | Active |
| Directions | . |
| City | East Brookfield |
| Senior Community Y/N | No |
| Lot Size Units | Acres |
| Lot Size Square Feet | 15812 |
| Carport Y/N | No |
| Property Attached Y/N | No |
| Year Built Details | Actual |
| Tax Annual Amount | 3816 |
| Home Warranty Y/N | No |
| Building Area Units | Square Feet |
| Primary Bedroom Level | Second |
| Standard Status | Active |
| Year Built Source | Public Records |
| Tax Assessed Value | 324500 |
| Certified Treated | Unknown |
Interior Features
| Basement | Full |
|---|---|
| Flooring | Wood,Carpet |
| Total Fireplaces | 1 |
| Fireplace Features | Family Room |
| Kitchen Level | First |
| Air Conditioning Y/N | No |
| Heating Y/N | Yes |
| Window Features | Insulated Windows |
| Fireplace Y/N | Yes |
| Above Grade Finished Area | 1385 |
| Laundry Features | First Floor |
| Total Bedrooms | 3 |
| Living Room Level | First |
| LivingAreaSource | Public Record |
| Kitchen Features | Flooring - Laminate |
| Total Baths | 1 |
| Primary Bathroom Features | No |
| Living Room Features | Flooring - Hardwood |
| Bedroom 3 Features | Closet,Flooring - Wall to Wall Carpet |
| Bedroom 2 Features | Closet,Flooring - Wall to Wall Carpet |
| Dining Room Features | Closet/Cabinets - Custom Built,Flooring - Hardwood |
| Primary Bedroom Features | Closet,Flooring - Wall to Wall Carpet |
| Family Room Level | First |
| Family Room Features | Cathedral Ceiling(s),Beamed Ceilings,Flooring - Hardwood |
| Dining Room Level | First |
| Bedroom 3 Level | Second |
| Second Bedroom Level | Second |
| Bathroom 1 Level | First |
Exterior Features
| Parking Features | Detached,Paved Drive |
|---|---|
| Water Source | Public |
| Total Parking | 6 |
| Lot Size Area | 0.36 |
| Foundation Details | Stone |
| Spa | No |
| Building Area Total | 1385 |
| Lot Size Acres | 0.36 |
| Road Surface Type | Paved |
| Waterfront Y/N | No |
| Covered Spaces | 2 |
| Road Frontage Type | Public |
| Road Responsibility | Public Maintained Road |
Amenities
- Foreclosure
- Views
- Short Sale
- New Construction
- Adult 55+
- Lease To Own
- No HOA Fees
- Furnished
- Primary On Main
- Air Conditioning
- Seller Finance
- Green
- Fixer Upper
- Horse
- Golf
- Fireplace
- Deck
- Garage
- Basement
- Pool
Property vs Single Family Average in 01515
Price
Taxes
Year Built
Visits
 Massachusetts MLS Property Info Network (MLSPIN) - The property listing data and information set forth herein were provided to MLS Property Information Network, Inc. from third party sources, including sellers, lessors and public records, and were compiled by MLS Property Information Network, Inc. The property listing data and information are for the personal, non commercial use of consumers having a good faith interest in purchasing or leasing listed properties of the type displayed to them and
 Copyright 2026 PrimeMLS. All rights reserved. This information is deemed reliable, but not guaranteed. The data relating to real estate displayed on
this Site comes in part from the IDX Program of PrimeMLS. The information
being provided is for consumers' personal, non-commercial use and may
not be used for any purpose other than to identify prospective properties
consumers may be interested in purchasing. Data last updated September 22, 2026 5:50 PM UTC
Copyright 2026 PrimeMLS. All rights reserved. This information is deemed reliable, but not guaranteed. The data relating to real estate displayed on
this Site comes in part from the IDX Program of PrimeMLS. The information
being provided is for consumers' personal, non-commercial use and may
not be used for any purpose other than to identify prospective properties
consumers may be interested in purchasing. Data last updated September 22, 2026 5:50 PM UTC
 ©2019 Global Multiple Listing Service, Inc. The data relating to real estate on this website comes in part from the Internet Data Exchange program of the GMLS. All information is deemed reliable but not guaranteed and should be independently verified. All properties subject to prior sale, change, or withdrawal. Neither listing broker(s), GMLS shall be responsible for any typographical errors, misinformation, or misprints, and shall be held totally harmless from any damages arising from reliance


