




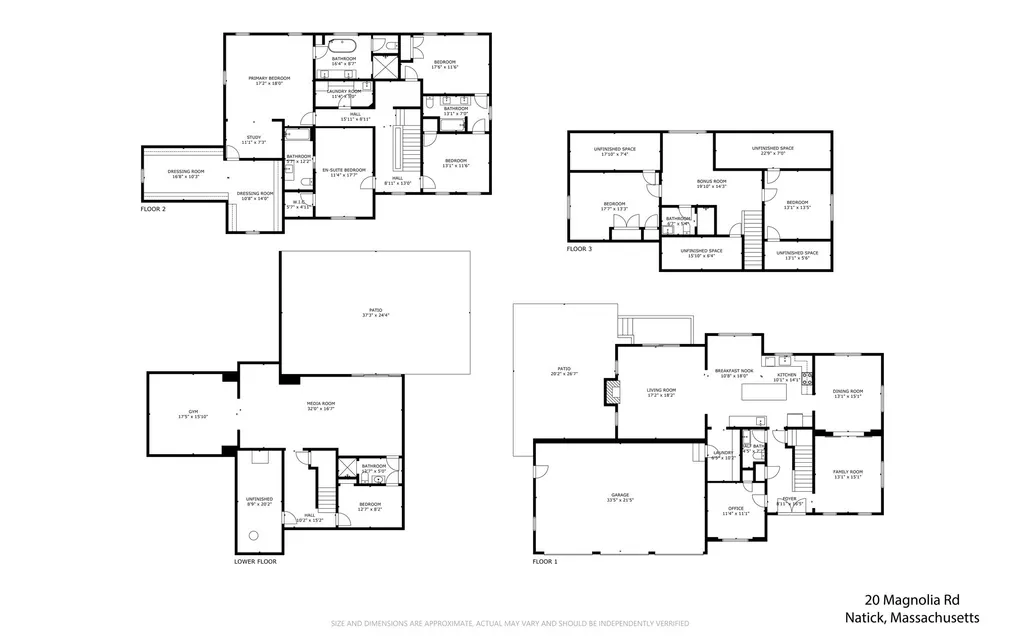
Address
20 Magnolia Road, Natick, MA
Price
$ 2,450,000
Property Attributes
- MLS#73577766
- TypeSingle Family
- Listing Status Active
- CountyMIDDLESEX
- CityNatick
- AreaNorth Natick
- Zip01760
- StyleColonial
- Year Built2025
- Price$ 2,450,000
- Bedrooms5
- Full Bathrooms5
- Half Bathrooms1
- Sqr Footage6027
- Lot Size0.59 Acres
Data Source:
Massachusetts MLS Property Info Network (MLSPIN)
Property Description
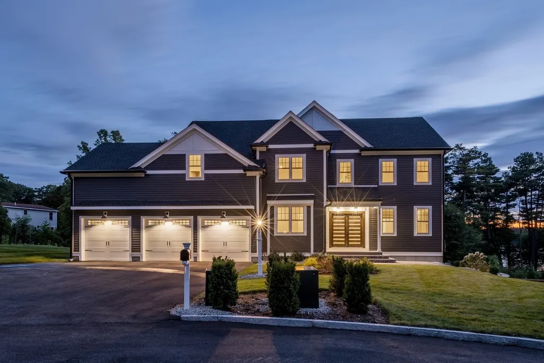
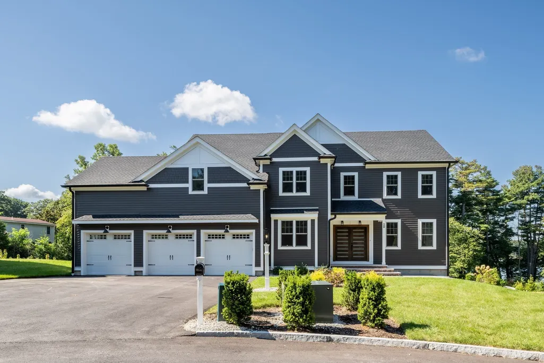
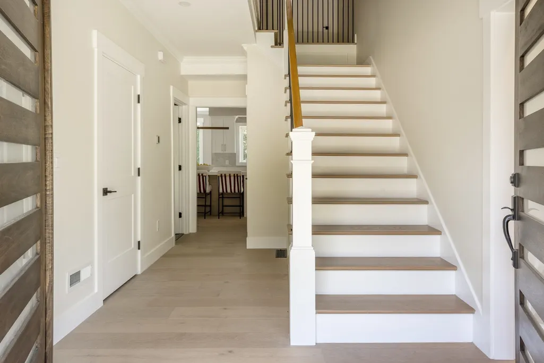
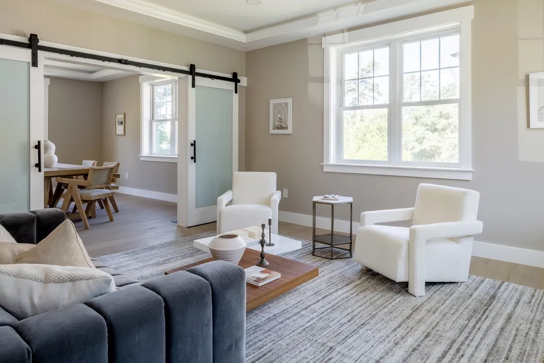
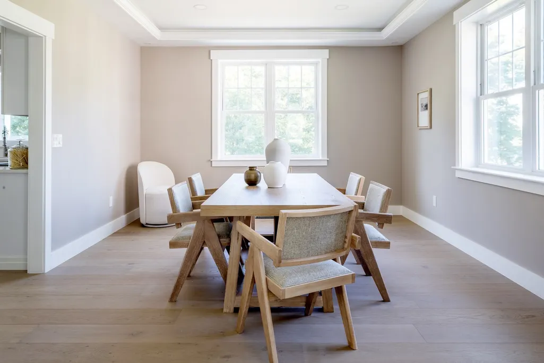
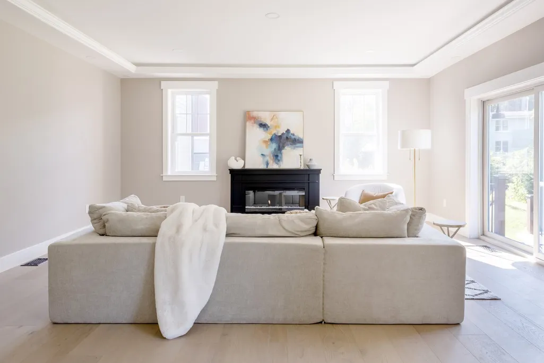
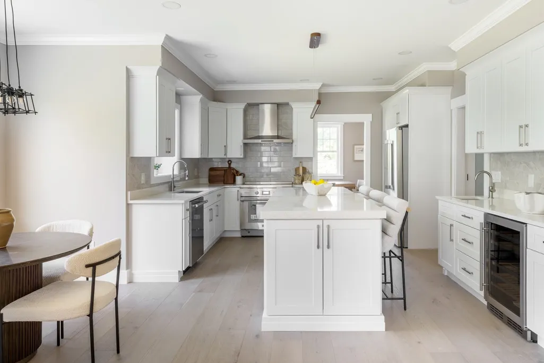
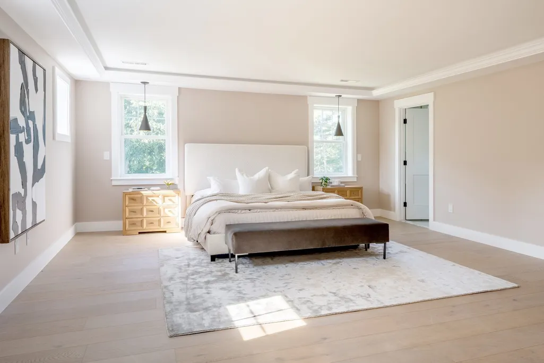
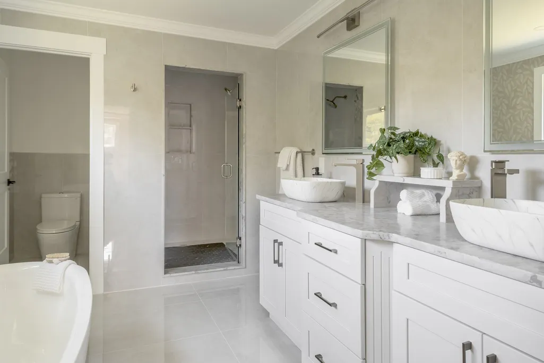
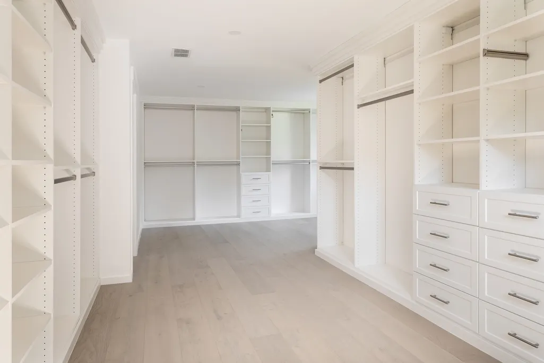
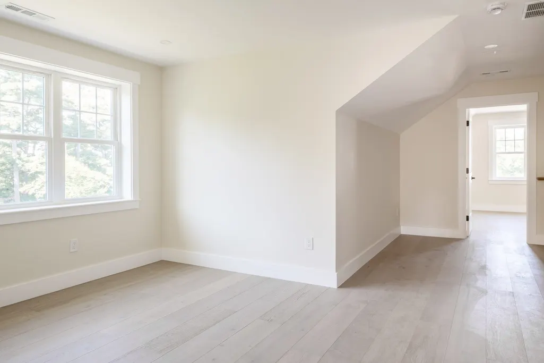
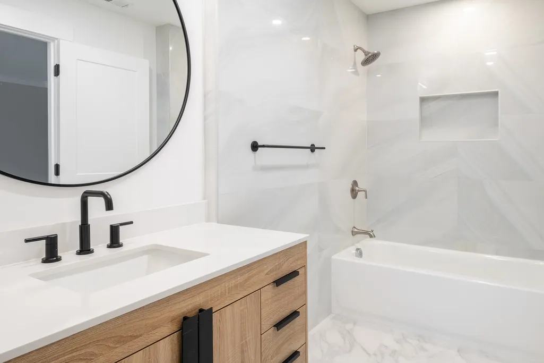
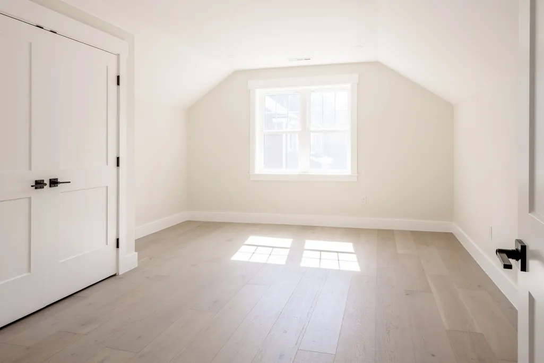
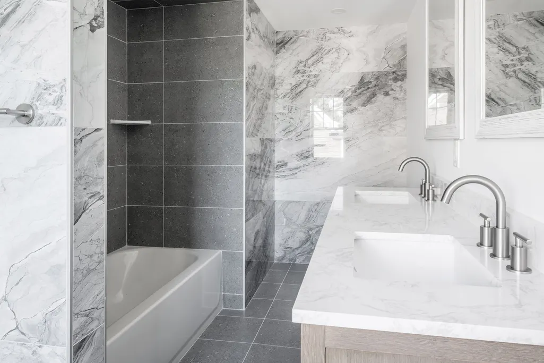
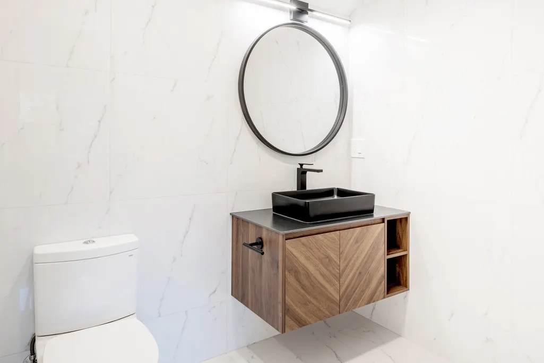
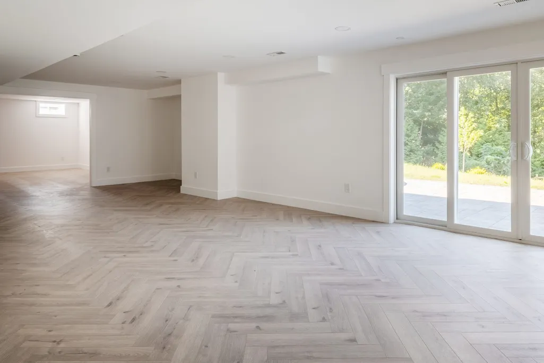
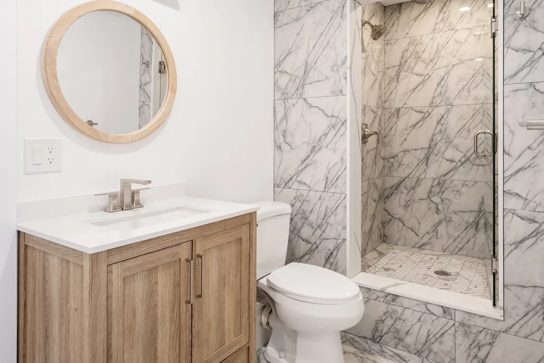
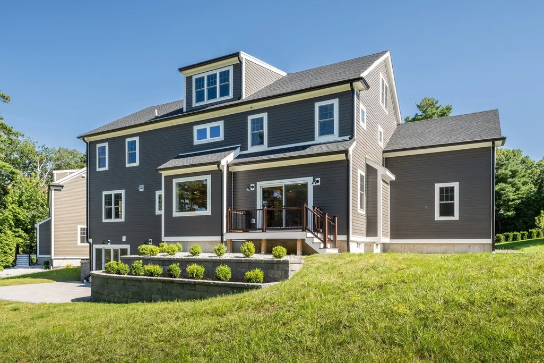
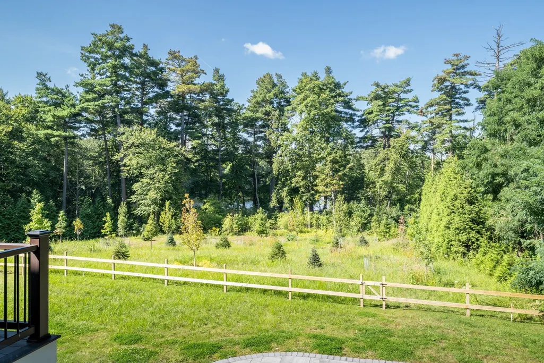
Welcome to 20 Magnolia Road, where exceptional craftsmanship, sophisticated design, and the tranquility of lakeside living come together in one remarkable Natick residence. From the moment you arrive, the striking architecture, impressive double-door entry, and oversized three-car garage set the tone for a home created to make everyday living feel extraordinary. Step inside and experience four beautifully finished levels where natural light, wide-plank flooring, custom millwork, coffered and tray ceilings, and thoughtfully selected finishes create a sense of understated luxury. At the heart of the home is a chef’s kitchen designed to bring people together, featuring premium Thermador appliances, custom cabinetry, generous workspace, and an expansive center island perfect for morning coffee, casual dinners, or entertaining family and friends. The open layout flows effortlessly into the dining and living spaces, while oversized windows bring the beauty of the outdoors into everyday life.With 5 bedrooms and 5.5 baths, this home offers exceptional space and versatility, including the highly desirable option for first-floor bedroom and full-bath living ideal for guests, extended family, or comfortable multigenerational living. Upstairs, the primary suite is a private sanctuary with a spa-inspired bath and extraordinary custom walk-in closet. Generously sized additional bedrooms offer comfort and privacy, while two bonus rooms on the fourth floor provide endless possibilities for home offices, playrooms, creative studios, or quiet retreats. The fully finished walkout lower level adds yet another dimension to the home, with sliding doors opening directly outdoors. Create the ultimate media room, fitness studio, game room, guest retreat, or entertaining space; the flexibility is yours. And then there is the setting. With lake views and deeded easement access to Lake Cochituate, life here extends beyond the walls. Imagine peaceful mornings near the water, summer days enjoying the lake, fall colors reflecting across its surface, and quiet evenings that make home feel like an escape. Rarely does a property combine this level of luxury, craftsmanship, space, flexibility, and connection to nature while remaining close to everything Natick and MetroWest have to offer.20 Magnolia Road is more than a beautiful home; it is where luxury meets lifestyle, and where the moments you will remember begin.
| Elementary School | Middle School | High School |
|---|---|---|
| Bennett-Hemenway Elementary School | Wilson Middlle | Natick High School |
| Price History | |
|---|---|
| 9/16/2026 | Listed $2,450,000 |
General Features
| Sewer | Public Sewer |
|---|---|
| Heating | Forced Air,Electric |
| Cooling | Central Air |
| Utilities | for Electric Range,for Electric Oven,for Electric Dryer,Washer Hookup,Icemaker Connection |
| Roof | Shingle |
| Appliances | Electric Water Heater,Range,Dishwasher,Disposal,Microwave,Refrigerator,Plumbed For Ice Maker |
| Zoning | RES |
| Garage Spaces | 3 |
| Patio/Porch Features | Porch,Deck,Patio |
| Architectural Style | Colonial |
| Construction Materials | Frame |
| Year Built | 2025 |
| Electric | 200+ Amp Service |
| View | Scenic View(s) |
| Property Subtype | Single Family Residence |
| Tax Year | 2025 |
| Waterfront Features | Waterfront,Lake |
| Community Features | Public Transportation,Shopping,Park,Walk/Jog Trails,Medical Facility,Conservation Area,Highway Access |
| County | Middlesex |
| Property Type | Residential |
| HOA | Yes |
| Attached Garage | Yes |
| Garage Y/N | Yes |
| Waterview | Yes |
| Total Rooms | 15 |
| Full Baths | 5 |
| Status | Active |
| Directions | North Main Street to Birch Road,Cypress Road,and Magnolia Road |
| High School | Natick High School |
| City | Natick |
| Senior Community Y/N | No |
| MLS Area | North Natick |
| Lot Size Units | Acres |
| Lot Size Square Feet | 25560 |
| Carport Y/N | No |
| Elementary School | Bennett-Hemenway |
| Property Attached Y/N | No |
| Year Built Details | Actual,Finished,Never Occupied |
| Home Warranty Y/N | Yes |
| Middle/Junior High School | Wilson Middlle |
| Building Area Units | Square Feet |
| Primary Bedroom Level | Second |
| Standard Status | Active |
| Year Built Source | Appraiser |
| Certified Treated | Unknown |
Interior Features
| Interior Amenities | Bathroom - Full,Bathroom - Tiled With Shower Stall,Closet,Recessed Lighting,Storage,Bathroom - Half,Game Room,Bonus Room,Bathroom |
|---|---|
| Basement | Full,Finished,Walk-Out Access,Interior Entry |
| Flooring | Wood,Marble,Flooring - Wood,Flooring - Marble |
| Total Fireplaces | 1 |
| Fireplace Features | Living Room |
| Kitchen Level | Main,First |
| Air Conditioning Y/N | Yes |
| Heating Y/N | Yes |
| Window Features | Window(s) - Picture,Insulated Windows |
| Fireplace Y/N | Yes |
| Above Grade Finished Area | 4720 |
| Half Baths | 1 |
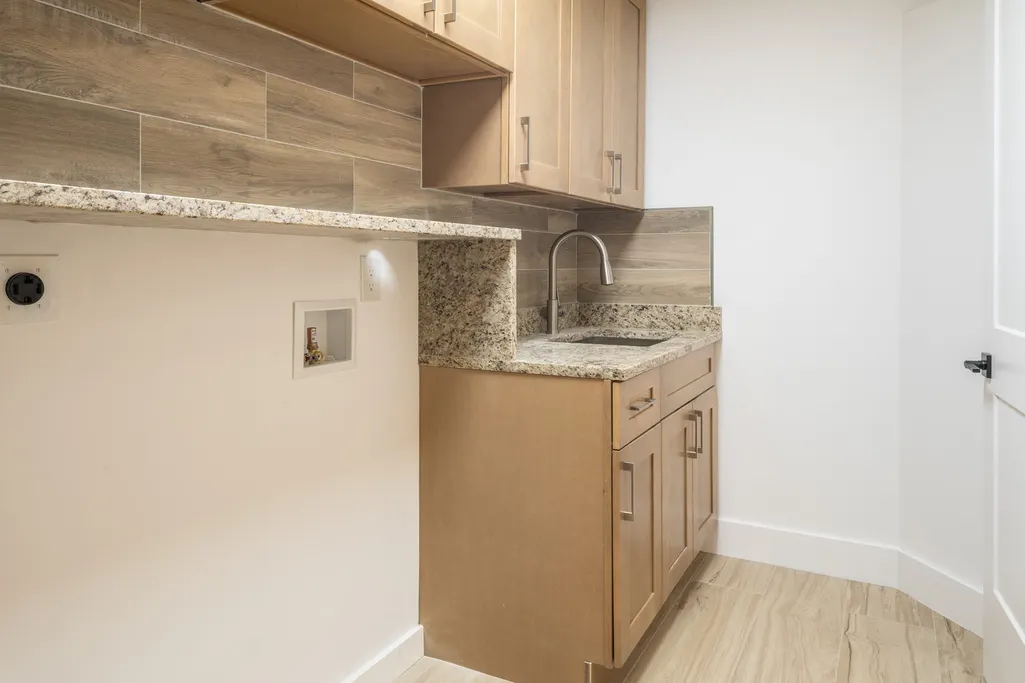
| Laundry Features | Flooring - Wood,Countertops - Stone/Granite/Solid,Cabinets - Upgraded,Electric Dryer Hookup,Sink,Second Floor,Washer Hookup |
| Total Bedrooms | 5 |
| Below Grade Finished Area | 1307 |
| Living Room Level | Main,First |
| LivingAreaSource | Measured |
| Kitchen Features | Flooring - Wood,Window(s) - Picture,Dining Area,Kitchen Island,Wet Bar,Breakfast Bar / Nook,Exterior Access,Open Floorplan,Recessed Lighting,Stainless Steel Appliances,Wine Chiller,Crown Molding |
| Total Baths | 6 |
| Living Room Features | Flooring - Wood,Window(s) - Picture,Balcony / Deck,Exterior Access,Open Floorplan,Recessed Lighting,Tray Ceiling(s) |
| Bedroom 4 Features | Bathroom - Full,Closet,Flooring - Wood,Recessed Lighting |
| Bedroom 3 Features | Bathroom - Full,Closet,Flooring - Wood,Recessed Lighting |
| Bedroom 2 Features | Bathroom - Half,Closet,Flooring - Wood,Recessed Lighting |
| Dining Room Features | Flooring - Wood,Window(s) - Picture,Recessed Lighting,Tray Ceiling(s) |
| Kitchen Area | 142.006944444 |
| Kitchen Length | 10.083333333 |
| Kitchen Width | 14.083333333 |
| Primary on Main | 125.611111111 |
| Second Bedroom Length | 11.333333333 |
| Second Bedroom Width | 11.083333333 |
| Bedroom 3 Area | 201.25 |
| Bedroom 3 Length | 17.5 |
| Bedroom 3 Width | 11.5 |
| Bedroom 4 Area | 150.458333333 |
| Bedroom 4 Length | 13.083333333 |
| Bedroom 4 Width | 11.5 |
| Dining Room Area | 13.083333333 |
| Dining Room Width | 15.083333333 |
| Family Room Area | 197.340277777 |
| Family Room Length | 13.083333333 |
| Living Room Area | 311.861111111 |
| Living Room Length | 17.166666666 |
| Living Room Width | 18.166666666 |
| Primary Bedroom Area | 309 |
| Primary Bedroom Features | Bathroom - Full,Walk-In Closet(s),Closet/Cabinets - Custom Built,Flooring - Wood,Window(s) - Picture,Dressing Room,Recessed Lighting,Tray Ceiling(s) |
| Primary Bedroom Length | 17.166666666 |
| Primary Bedroom Width | 18 |
| Family Room Width | 15.083333333 |
| Family Room Level | First |
| Family Room Features | Flooring - Wood,Window(s) - Picture,Recessed Lighting,Tray Ceiling(s) |
| Dining Room Level | Main,First |
| Dining Room Area | 197.340277777 |
| Bedroom 5 Width | 17.583333333 |
| Bedroom 5 Level | Second |
| Bedroom 5 Length | 11.333333333 |
| Bedroom 5 Features | Bathroom - Full,Closet,Flooring - Wood,Recessed Lighting |
| Bedroom 5 Area | 199.277777777 |
| Bedroom 4 Level | Second |
| Bedroom 3 Level | Second |
| Second Bedroom Level | First |
| Bathroom 1 Level | Second |
| Bathroom 2 Level | Second |
| Bathroom 3 Level | Second |
Exterior Features
| Exterior Amenities | Porch,Deck,Patio,Rain Gutters,Professional Landscaping,Sprinkler System,Stone Wall |
|---|---|
| Parking Features | Attached,Garage Door Opener,Oversized,Paved |
| Lot Features | Cul-De-Sac |
| Water Source | Public |
| Total Parking | 9 |
| Lot Size Area | 0.59 |
| Foundation Details | Concrete Perimeter |
| Spa | No |
| Building Area Total | 6027 |
| Lot Size Acres | 0.59 |
| Road Surface Type | Paved |
| Waterfront Y/N | Yes |
| Covered Spaces | 3 |
| Door Features | French Doors |
| Road Frontage Type | Private Road |
Amenities
- Foreclosure
- Views
- Short Sale
- New Construction
- Adult 55+
- Lease To Own
- No HOA Fees
- Furnished
- Primary On Main
- Air Conditioning
- Seller Finance
- Green
- Fixer Upper
- Horse
- Golf
- Fireplace
- Deck
- Garage
- Basement
- Pool
Property vs Single Family Average in 01760
Price
Year Built
Visits
 Massachusetts MLS Property Info Network (MLSPIN) - The property listing data and information set forth herein were provided to MLS Property Information Network, Inc. from third party sources, including sellers, lessors and public records, and were compiled by MLS Property Information Network, Inc. The property listing data and information are for the personal, non commercial use of consumers having a good faith interest in purchasing or leasing listed properties of the type displayed to them and
 Copyright 2026 PrimeMLS. All rights reserved. This information is deemed reliable, but not guaranteed. The data relating to real estate displayed on
this Site comes in part from the IDX Program of PrimeMLS. The information
being provided is for consumers' personal, non-commercial use and may
not be used for any purpose other than to identify prospective properties
consumers may be interested in purchasing. Data last updated September 21, 2026 3:45 PM UTC
Copyright 2026 PrimeMLS. All rights reserved. This information is deemed reliable, but not guaranteed. The data relating to real estate displayed on
this Site comes in part from the IDX Program of PrimeMLS. The information
being provided is for consumers' personal, non-commercial use and may
not be used for any purpose other than to identify prospective properties
consumers may be interested in purchasing. Data last updated September 21, 2026 3:45 PM UTC
 ©2019 Global Multiple Listing Service, Inc. The data relating to real estate on this website comes in part from the Internet Data Exchange program of the GMLS. All information is deemed reliable but not guaranteed and should be independently verified. All properties subject to prior sale, change, or withdrawal. Neither listing broker(s), GMLS shall be responsible for any typographical errors, misinformation, or misprints, and shall be held totally harmless from any damages arising from reliance


