
Just Listed



Address
19 Penny Lane, Stoneham, MA
Price
$ 599,000
Property Attributes
- MLS#73580047
- TypeSingle Family
- Listing Status New
- CountyMIDDLESEX
- CityStoneham
- Zip02180
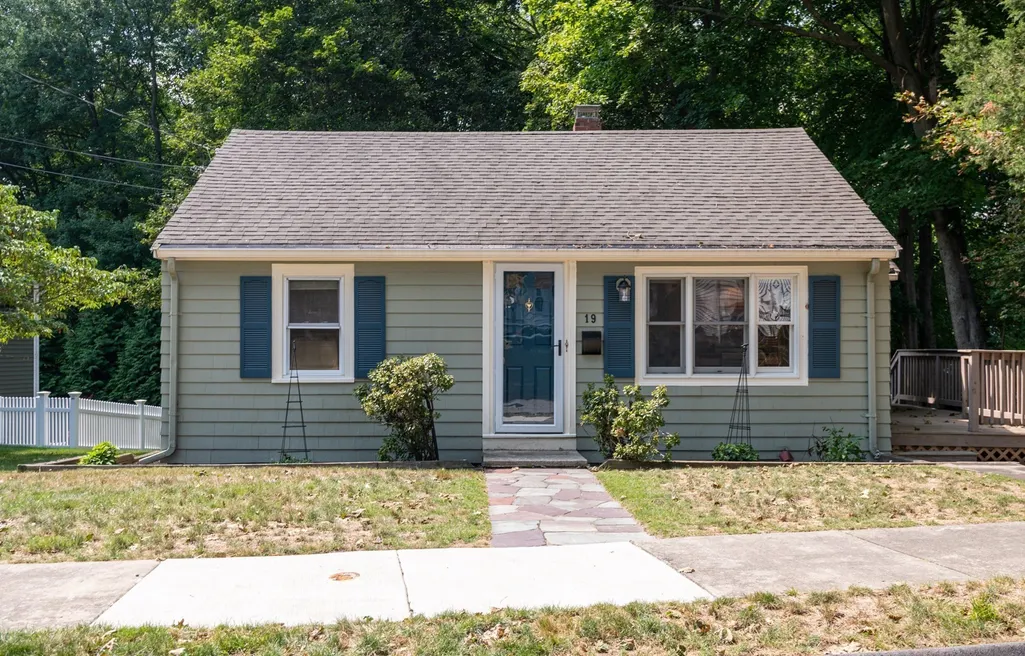
- StyleRanch
- Year Built1943
- Taxes$ 5672
- Price$ 599,000
- Bedrooms2
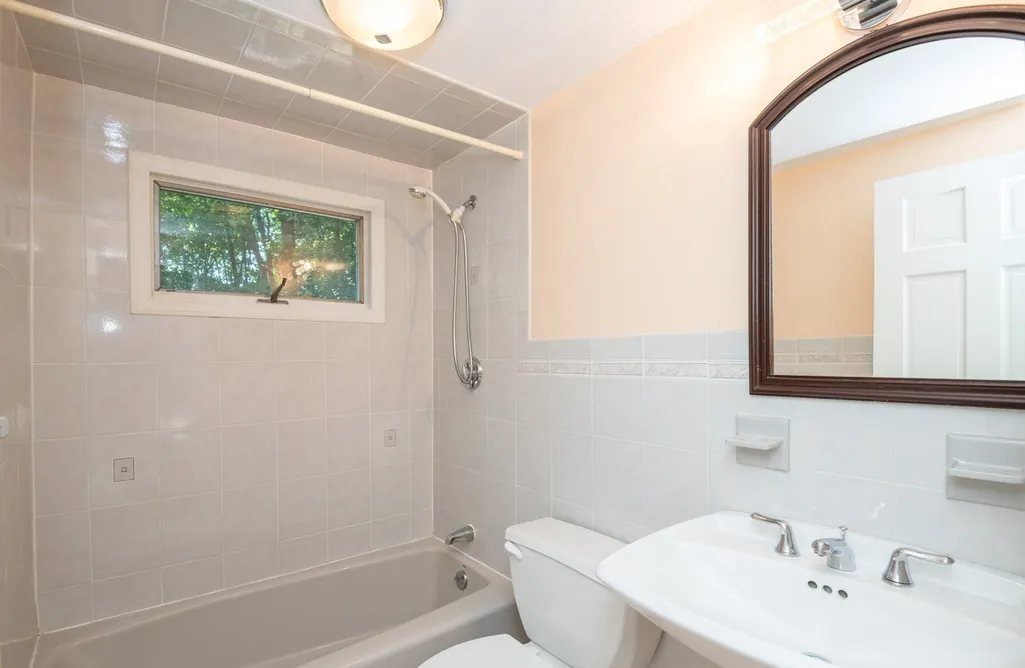
- Full Bathrooms1
- Half Bathrooms0
- Sqr Footage1010
- Lot Size0.35 Acres
Data Source:
Massachusetts MLS Property Info Network (MLSPIN)
Property Description
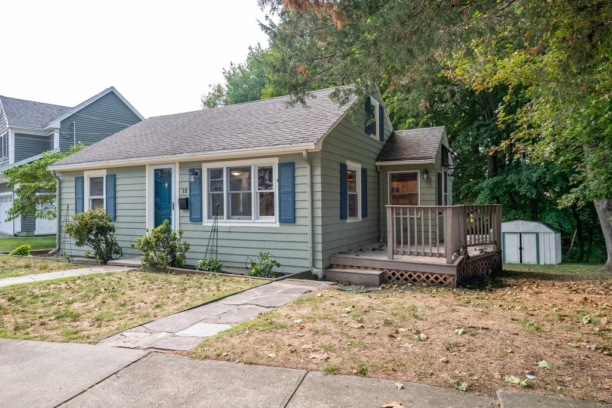
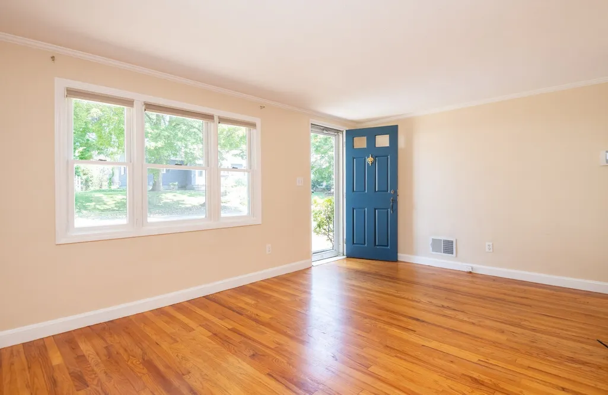
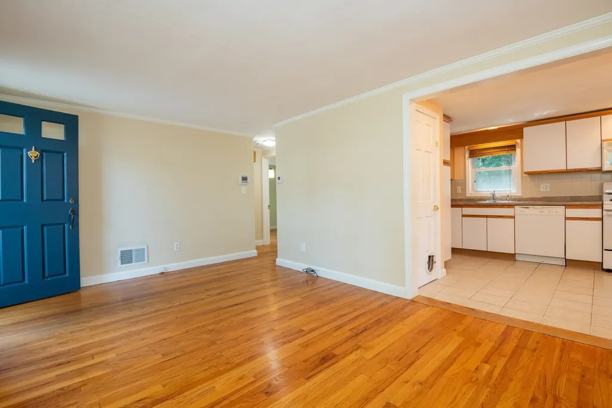
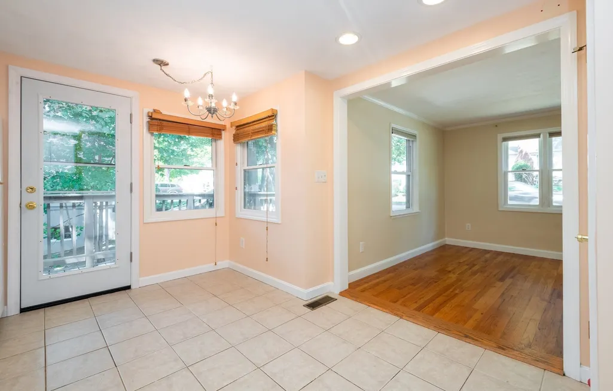
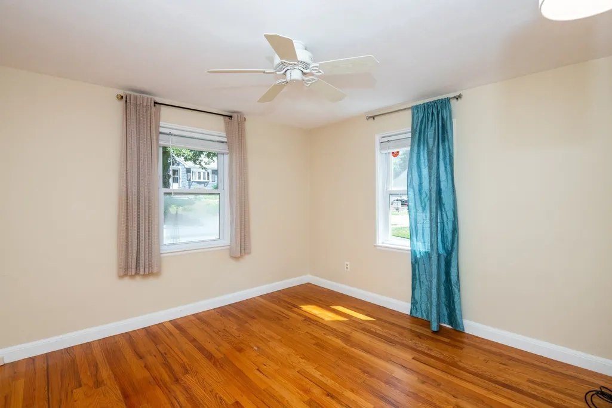
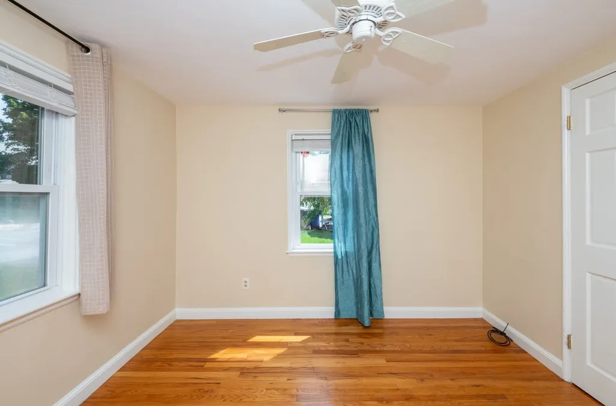
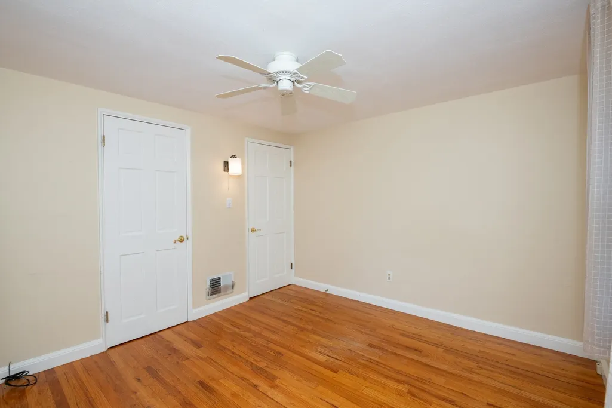
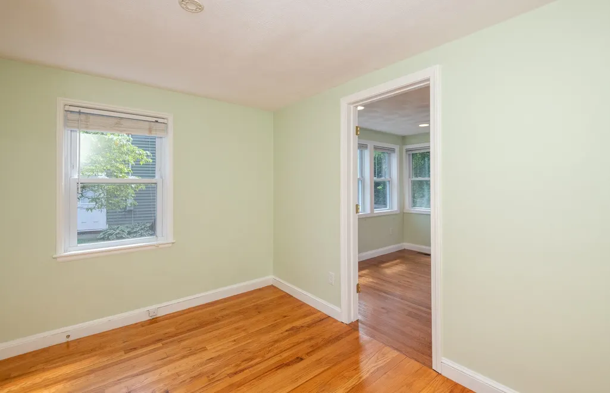
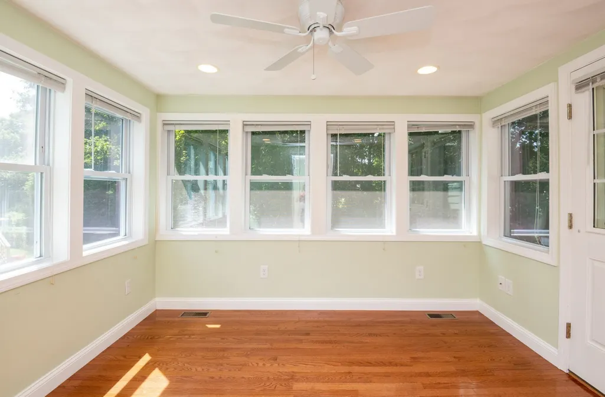
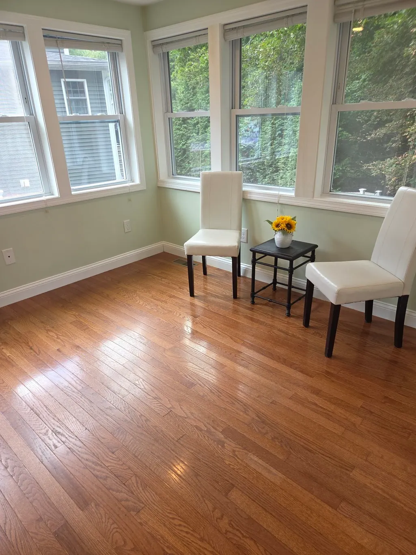
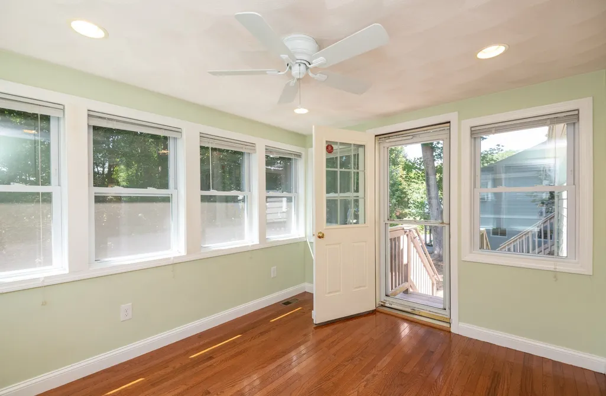
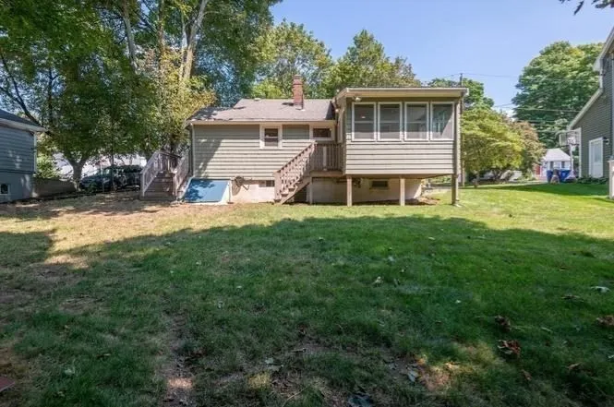
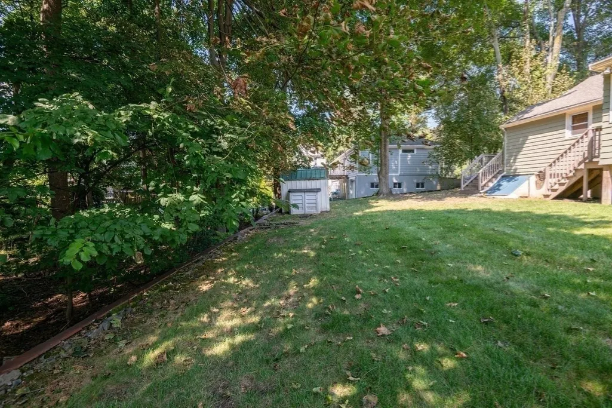
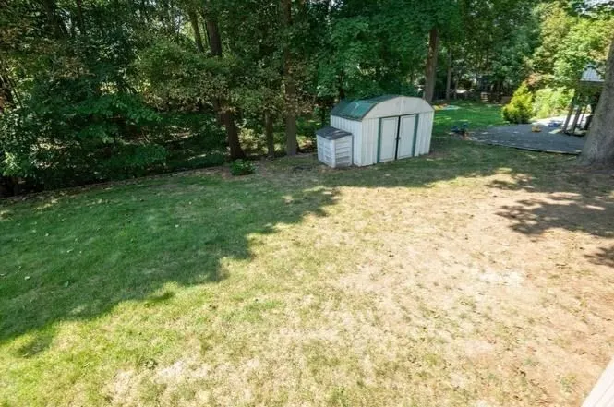
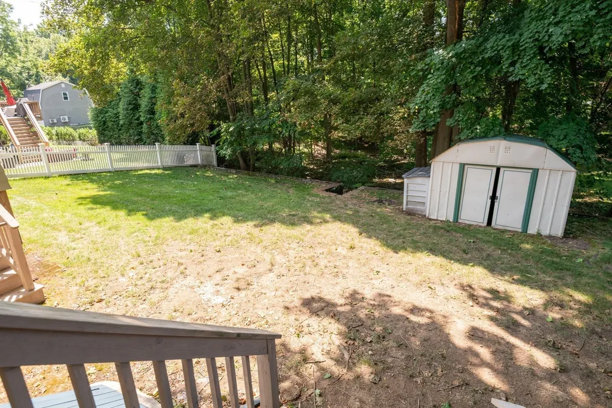
Welcome to 19 Penny Lane, Stoneham, MA, a charming single-family residence built in 1943. While this home is MOVE IN READY, there is still tremendous potential to build up or start over on this 1/3+ acre lot. Empty Nesters, First Time Buyers, Contractors, Investors, Flippers all take notice. This inviting home, offering 1010 square feet of living space, is move-in ready and presents an opportunity to embrace a comfortable lifestyle. The bedrooms provide a serene retreat, each featuring warm hardwood flooring that adds a touch of classic elegance. This delightful Ranch is complemented by a private yard, offering a tranquil outdoor space for relaxation or entertaining. Discover the potential and charm of this Stoneham residence.
| Elementary School | Middle School | High School |
|---|---|---|
| South Elementary | Stoneham Central Middle School | Stoneham High School |
| Price History | |
|---|---|
| 9/20/2026 | Listed $599,000 |
General Features
| Sewer | Public Sewer |
|---|---|
| Heating | Forced Air,Natural Gas |
| Cooling | Central Air |
| Utilities | for Gas Range,for Gas Oven,for Gas Dryer |
| Roof | Wood |
| Appliances | Gas Water Heater,Range,Dishwasher,Disposal,Microwave,Refrigerator,Washer,Dryer |
| Zoning | RA |
| Patio/Porch Features | Deck |
| Architectural Style | Ranch |
| Security Features | Security System |
| Year Built | 1943 |
| Electric | Circuit Breakers,100 Amp Service |
| Property Subtype | Single Family Residence |
| Tax Year | 2025 |
| Parcel Number | 767996 |
| Community Features | Public Transportation,Shopping,Pool,Tennis Court(s),Park,Walk/Jog Trails,Golf,Medical Facility,Laundromat,Bike Path,Conservation Area,Highway Access,House of Worship,Public School |
| County | Middlesex |
| Property Type | Residential |
| HOA | No |
| Garage Y/N | No |
| Waterview | No |
| Total Rooms | 4 |
| Full Baths | 1 |
| Status | New |
| Directions | Start on Main Street,Right onto Elm Street,then right onto Penny Lane and end at number 19 |
| High School | Stoneham High School |
| City | Stoneham |
| Disclosures | Buyer and Buyer Agent shall verify all information stated in this MLS listing. Radon mitigation system installed,but motor is not working. |
| Senior Community Y/N | No |
| Lot Size Units | Acres |
| Lot Size Square Feet | 15102 |
| Elementary School | South Elementary |
| Property Attached Y/N | No |
| Year Built Details | Approximate |
| Tax Annual Amount | 5672 |
| Home Warranty Y/N | No |
| Middle/Junior High School | Stoneham Central Middle School |
| Building Area Units | Square Feet |
| Primary Bedroom Level | First |
| Standard Status | Active |
| Year Built Source | Public Records |
| Tax Assessed Value | 554400 |
| Certified Treated | Unknown |
Interior Features
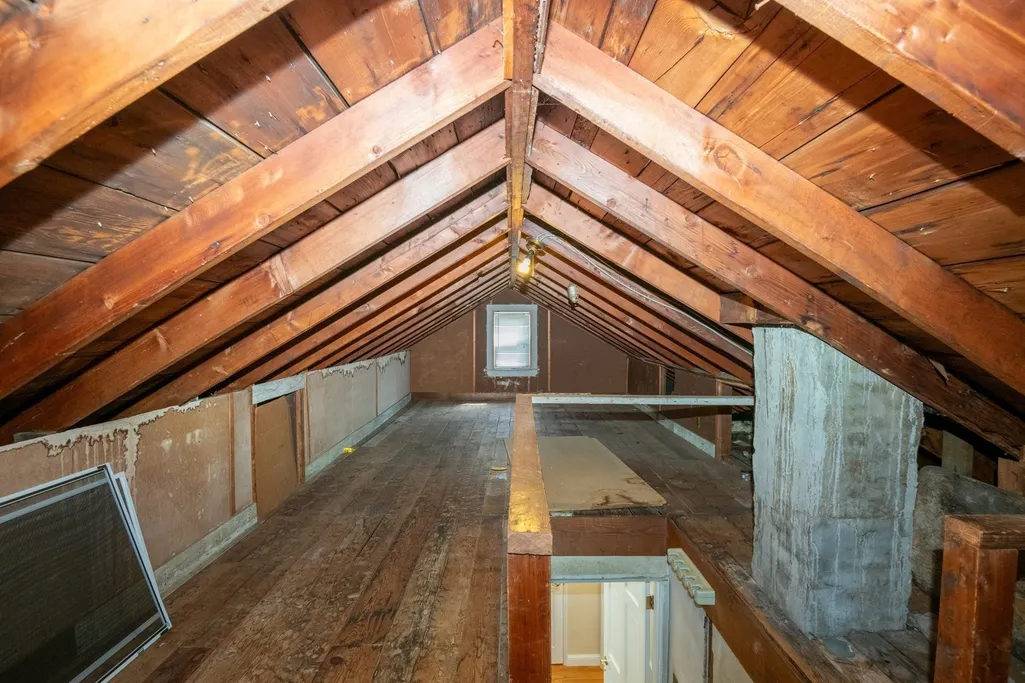
| Interior Amenities | Recessed Lighting,Bonus Room,Walk-up Attic |
|---|---|
| Basement | Bulkhead,Concrete |
| Flooring | Wood,Tile,Flooring - Hardwood |
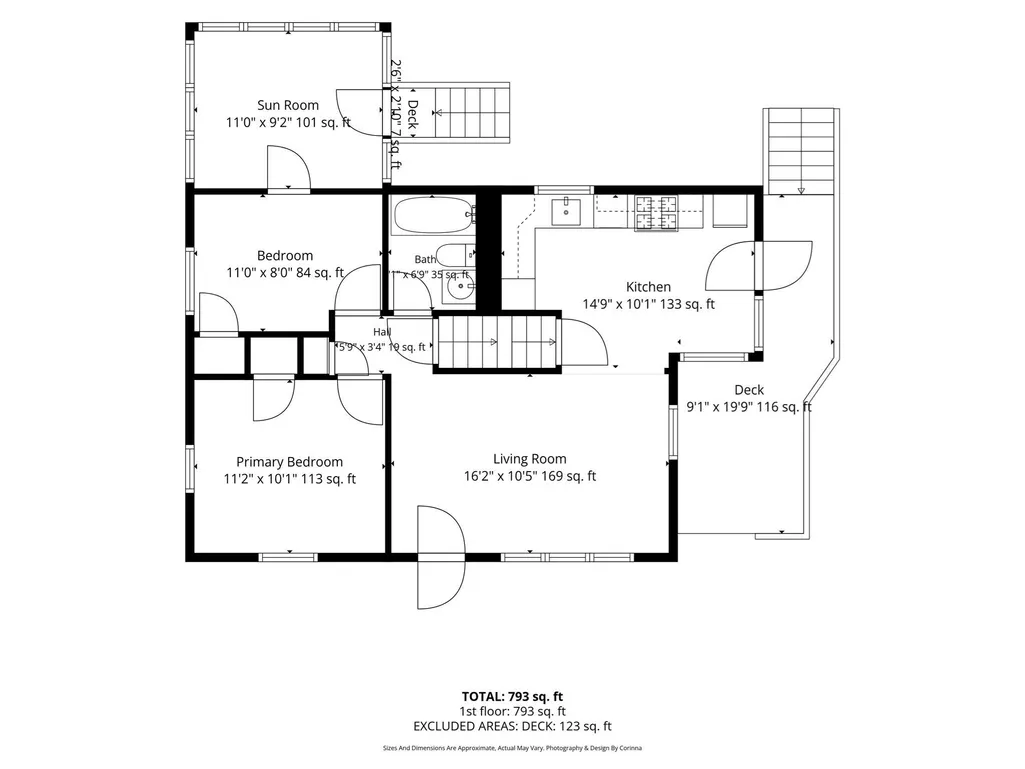
| Kitchen Level | First |
| Air Conditioning Y/N | Yes |
| Heating Y/N | Yes |
| Fireplace Y/N | No |
| Above Grade Finished Area | 1010 |
| Laundry Features | In Basement,Gas Dryer Hookup |
| Total Bedrooms | 2 |
| Living Room Level | First |
| LivingAreaSource | Public Record |
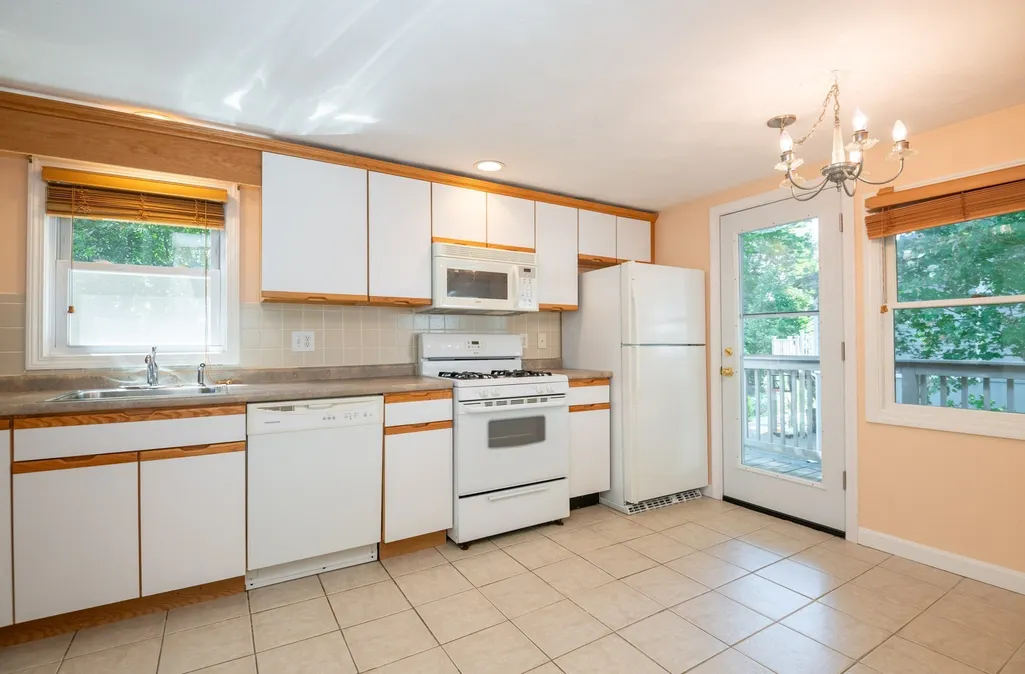
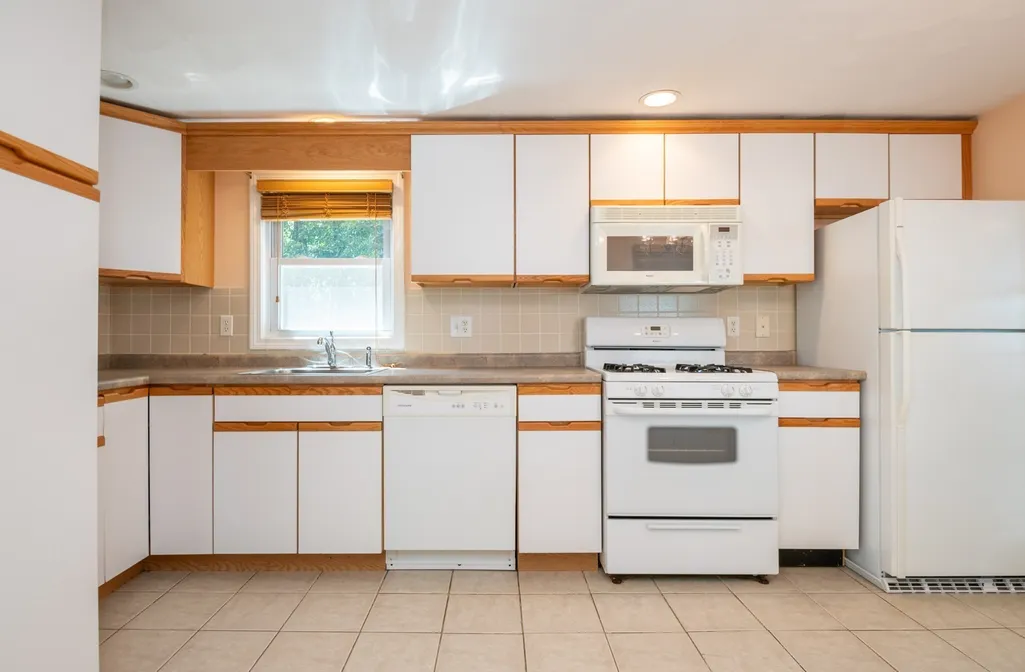
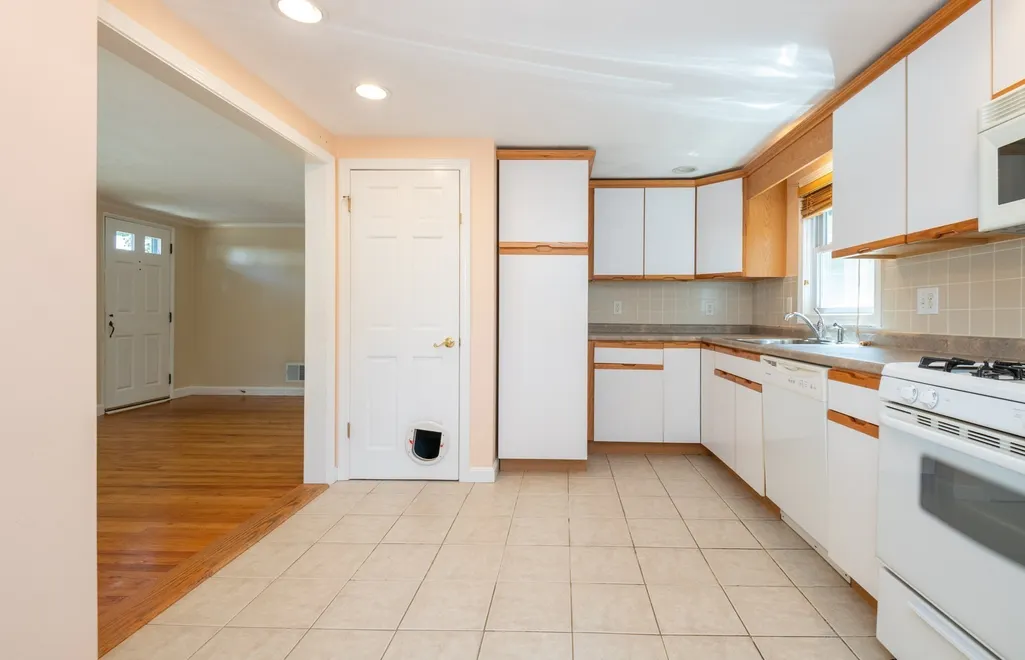
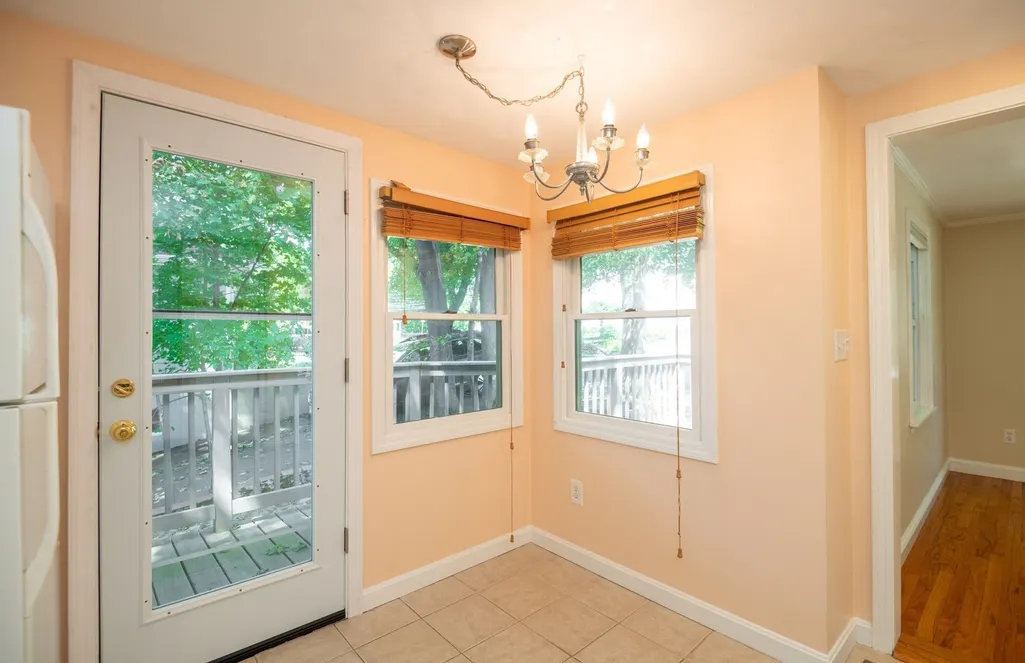
| Kitchen Features | Flooring - Stone/Ceramic Tile,Exterior Access,Recessed Lighting |
| Total Baths | 1 |
| Primary Bathroom Features | No |
| Living Room Features | Flooring - Hardwood,Exterior Access |
| Bedroom 2 Features | Ceiling Fan(s),Closet,Flooring - Hardwood,Exterior Access,Recessed Lighting |
| Kitchen Area | 140 |
| Kitchen Length | 14 |
| Kitchen Width | 10 |
| Primary on Main | 88 |
| Second Bedroom Length | 11 |
| Second Bedroom Width | 8 |
| Living Room Area | 160 |
| Living Room Length | 16 |
| Living Room Width | 10 |
| Primary Bedroom Area | 110 |
| Primary Bedroom Features | Ceiling Fan(s),Closet,Flooring - Hardwood |
| Primary Bedroom Length | 11 |
| Primary Bedroom Width | 10 |
| Second Bedroom Level | First |
| Bathroom 1 Level | First |
Exterior Features
| Exterior Amenities | Deck,Storage |
|---|---|
| Parking Features | Off Street |
| Lot Features | Wooded |
| Water Source | Public |
| Total Parking | 2 |
| Lot Size Area | 0.35 |
| Foundation Details | Other |
| Spa | No |
| Building Area Total | 1010 |
| Lot Size Acres | 0.35 |
| Waterfront Y/N | No |
| Road Frontage Type | Public |
Amenities
- Foreclosure
- Views
- Short Sale
- New Construction
- Adult 55+
- Lease To Own
- No HOA Fees
- Furnished
- Primary On Main
- Air Conditioning
- Seller Finance
- Green
- Fixer Upper
- Horse
- Golf
- Fireplace
- Deck
- Garage
- Basement
- Pool
Property vs Single Family Average in 02180
Price
Taxes
Year Built
 Massachusetts MLS Property Info Network (MLSPIN) - The property listing data and information set forth herein were provided to MLS Property Information Network, Inc. from third party sources, including sellers, lessors and public records, and were compiled by MLS Property Information Network, Inc. The property listing data and information are for the personal, non commercial use of consumers having a good faith interest in purchasing or leasing listed properties of the type displayed to them and
 Copyright 2026 PrimeMLS. All rights reserved. This information is deemed reliable, but not guaranteed. The data relating to real estate displayed on
this Site comes in part from the IDX Program of PrimeMLS. The information
being provided is for consumers' personal, non-commercial use and may
not be used for any purpose other than to identify prospective properties
consumers may be interested in purchasing. Data last updated September 21, 2026 3:45 PM UTC
Copyright 2026 PrimeMLS. All rights reserved. This information is deemed reliable, but not guaranteed. The data relating to real estate displayed on
this Site comes in part from the IDX Program of PrimeMLS. The information
being provided is for consumers' personal, non-commercial use and may
not be used for any purpose other than to identify prospective properties
consumers may be interested in purchasing. Data last updated September 21, 2026 3:45 PM UTC
 ©2019 Global Multiple Listing Service, Inc. The data relating to real estate on this website comes in part from the Internet Data Exchange program of the GMLS. All information is deemed reliable but not guaranteed and should be independently verified. All properties subject to prior sale, change, or withdrawal. Neither listing broker(s), GMLS shall be responsible for any typographical errors, misinformation, or misprints, and shall be held totally harmless from any damages arising from reliance


