
Just Listed




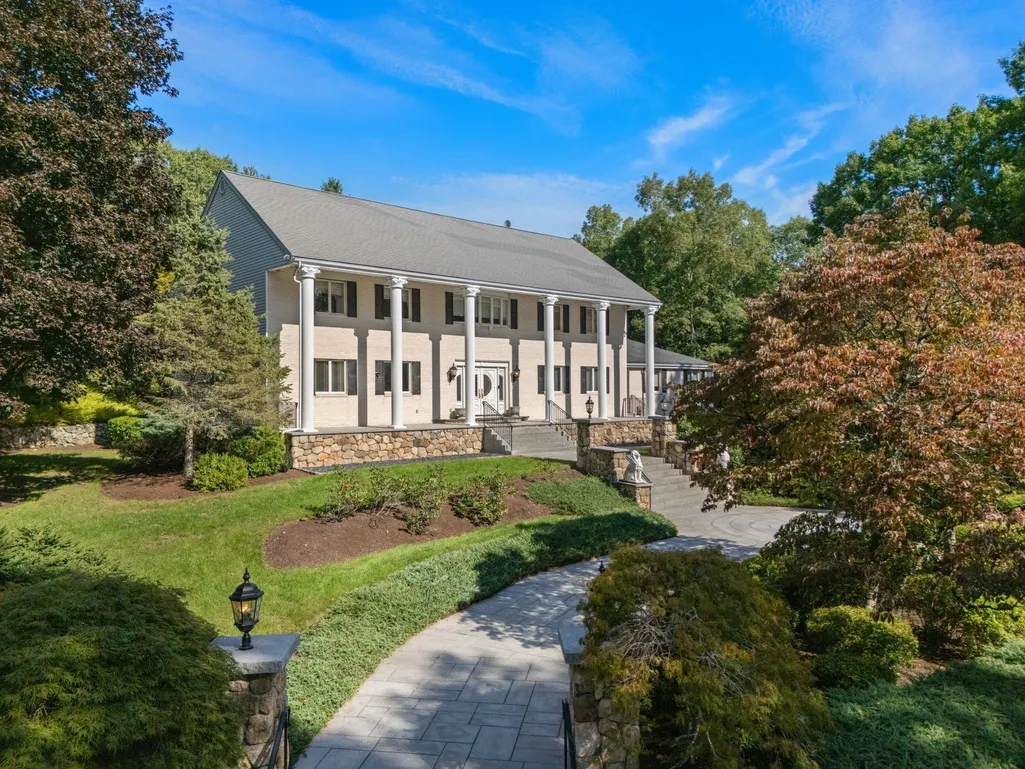
Address
14 Grand Hill Dr, Dover, MA
Price
$ 2,795,000
Property Attributes
- MLS#73581203
- TypeSingle Family
- Listing Status New
- CountyNORFOLK
- CityDover
- NeighborhoodDonnelly Estates
- Zip02030
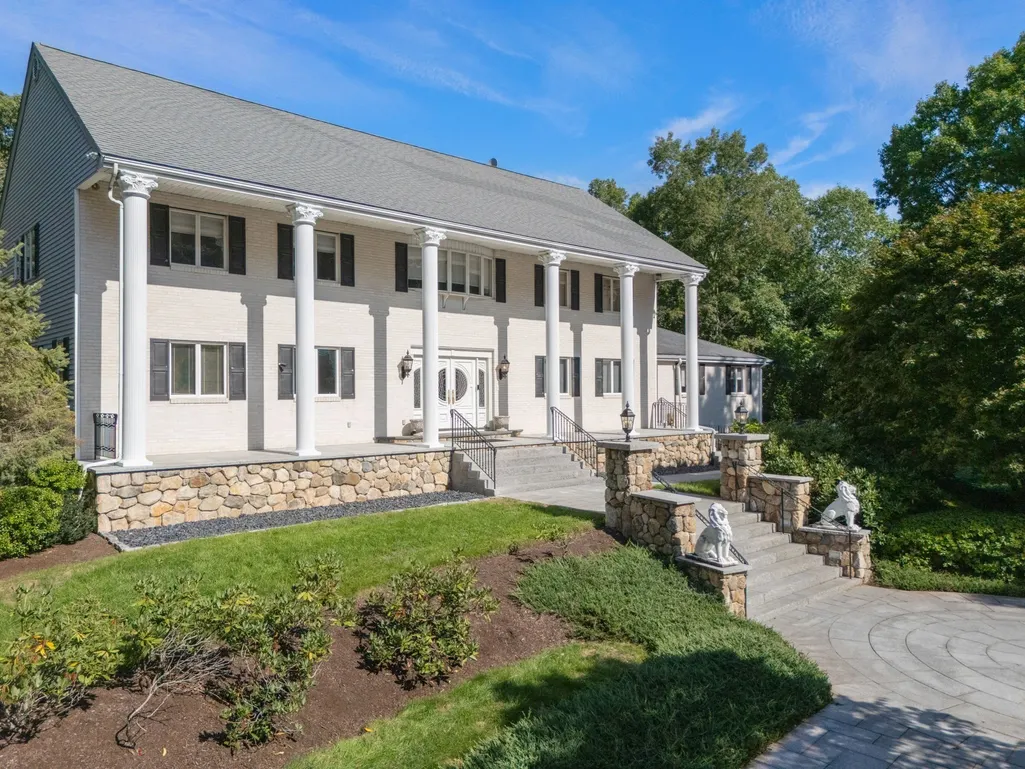
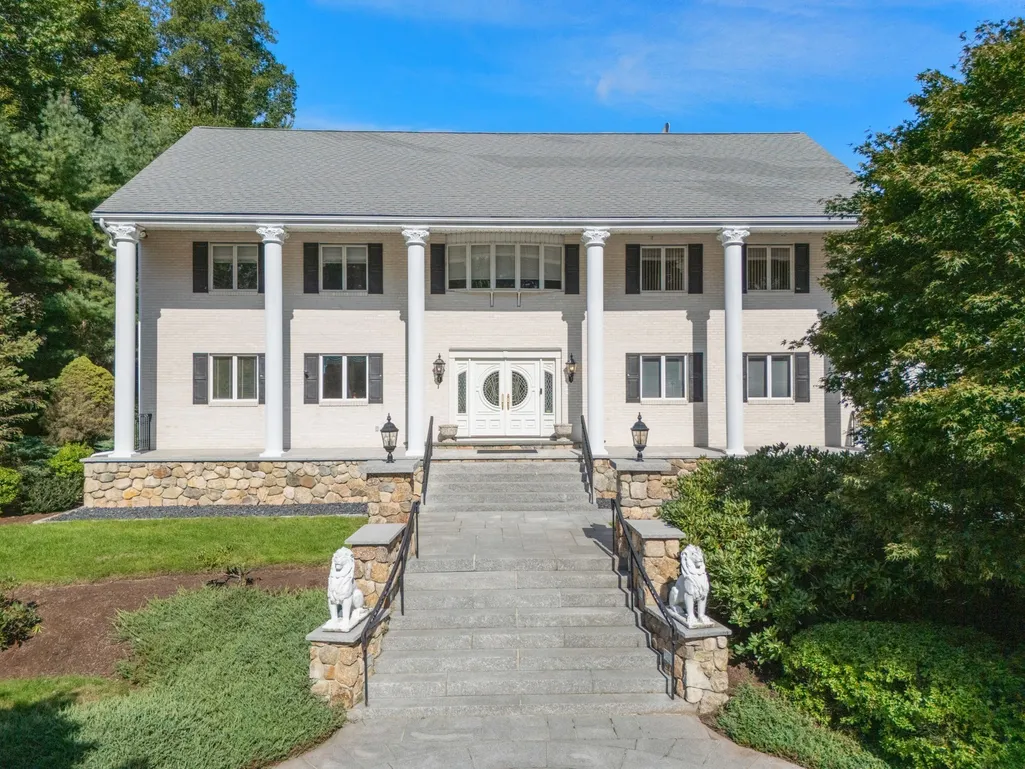
- StyleGeorgian
- Year Built1978
- Taxes$ 22920
- Price$ 2,795,000
- Bedrooms5
- Full Bathrooms5
- Half Bathrooms1
- Sqr Footage10173
- Lot Size2.79 Acres
Data Source:
Massachusetts MLS Property Info Network (MLSPIN)
Property Description
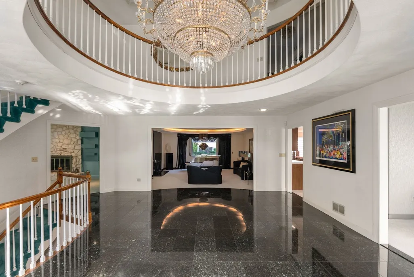
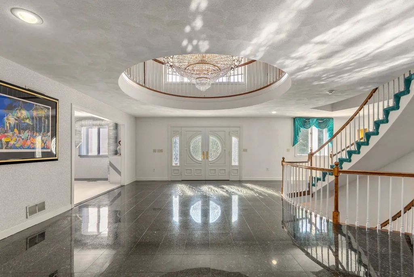
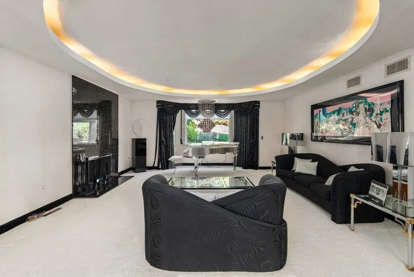
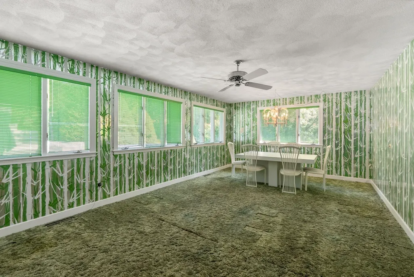
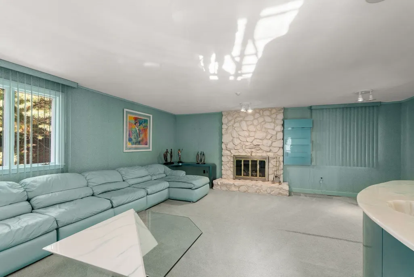
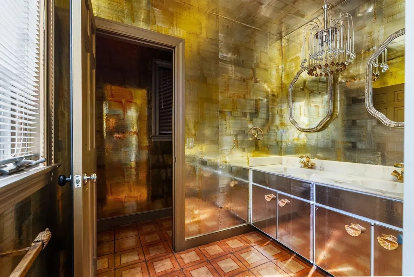
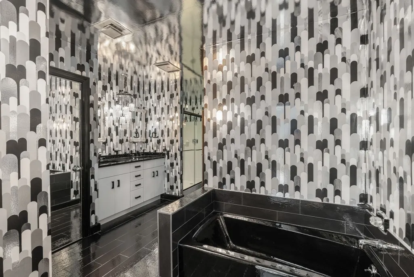
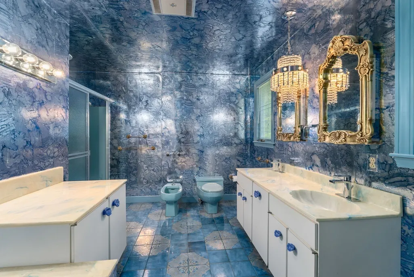
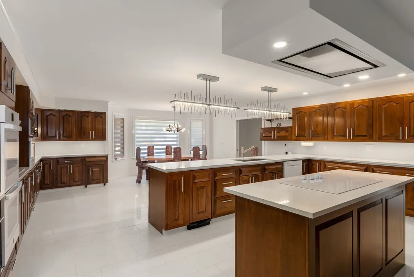
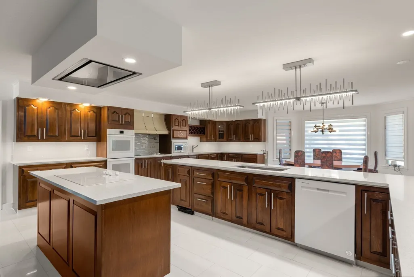
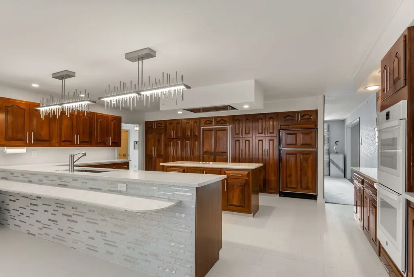
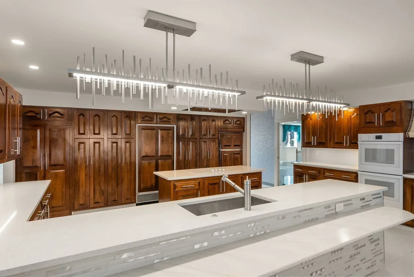
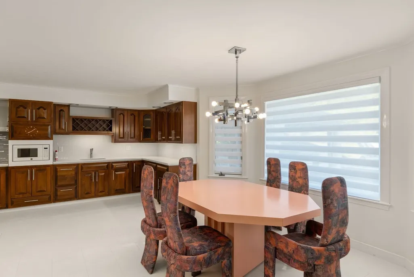
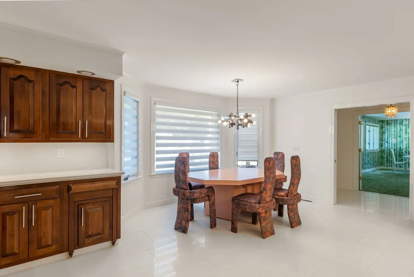
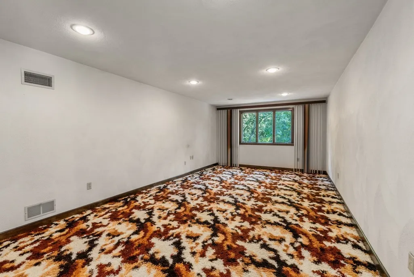
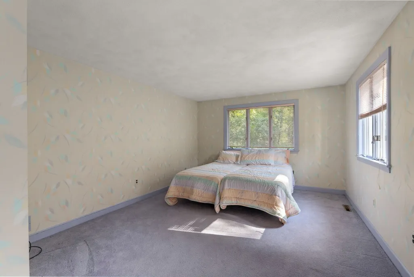
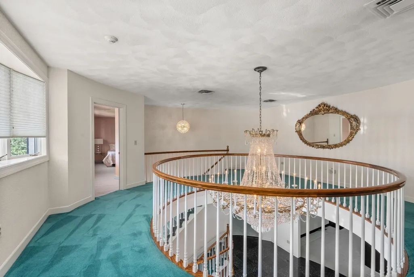
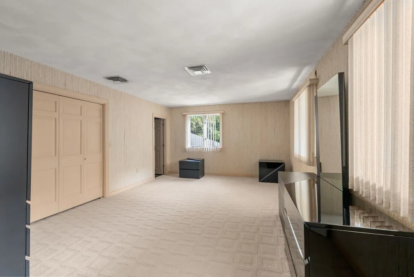
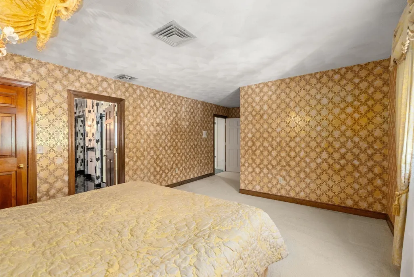
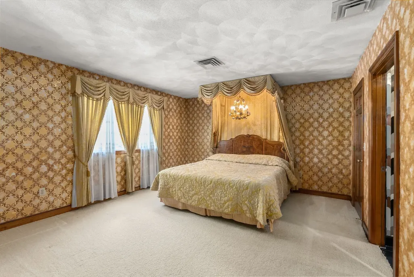
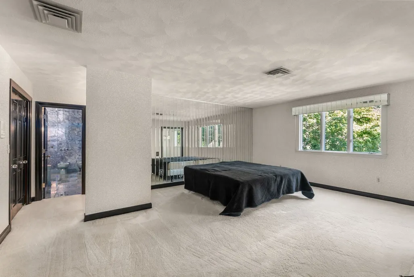
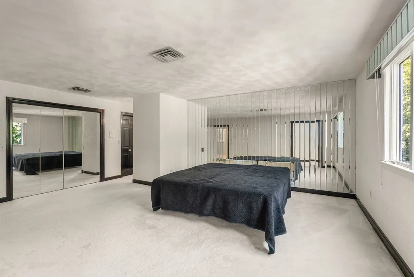
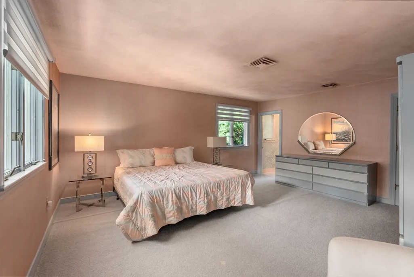
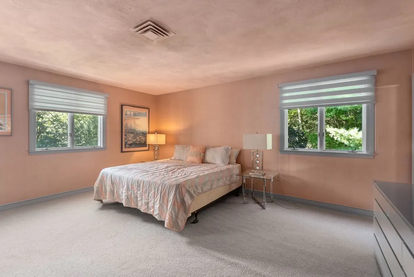
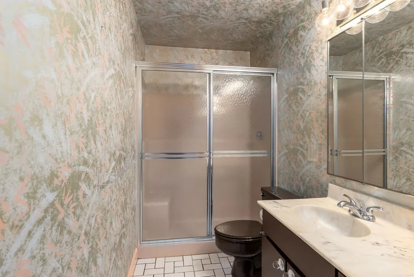
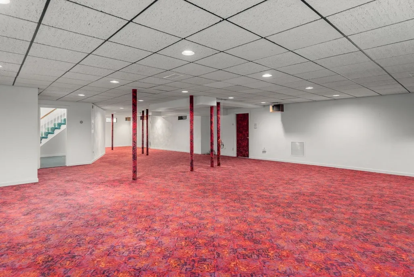
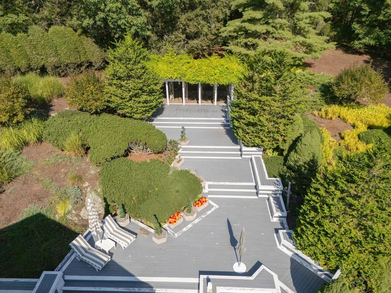
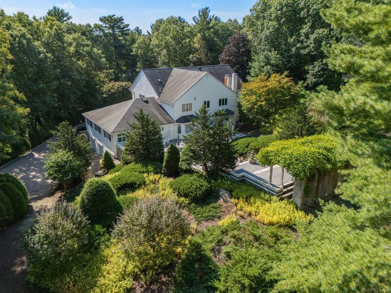
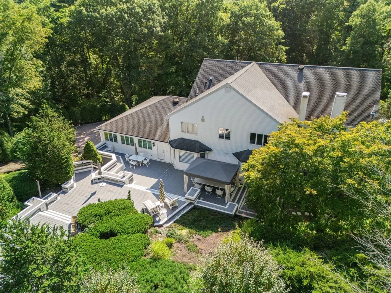
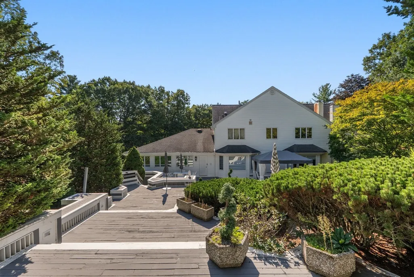
An extraordinary statement of luxury, sophistication, and distinctive design, this magnificent 10,000+ SF estate is set on 2.79 private acres in coveted Donnelly Estates. Featuring five generously appointed bedrooms, five full baths, and one half bath, the residence offers an exceptional blend of grand-scale entertaining and refined everyday living.Bold color, exquisite one-of-a-kind fixtures, custom details, and dramatic architectural elements create interiors that are sophisticated, expressive, and entirely unique. Expansive gathering spaces flow seamlessly into intimate retreats, offering remarkable flexibility for everything from unforgettable celebrations to quiet moments at home.Surrounded by privacy and natural beauty, the expansive grounds provide an exceptional setting for outdoor entertaining and relaxation. With extraordinary scale, craftsmanship, personality, and architectural character at every turn, this remarkable Dover estate offers a truly unforgettable living experience.
| Elementary School | Middle School | High School |
|---|---|---|
| Chickering Elementary School | Ds Middle School | Dshs High School |
| Price History | |
|---|---|
| 9/23/2026 | Listed $2,795,000 |
General Features
| Sewer | Private Sewer |
|---|---|
| Heating | Forced Air,Oil |
| Cooling | Central Air |
| Roof | Shingle |
| Appliances | Water Heater,Oven,Dishwasher,Disposal,Microwave,Refrigerator,Vacuum System,Range Hood |
| Zoning | R2 |
| Garage Spaces | 3 |
| Patio/Porch Features | Deck - Wood |
| Architectural Style | Georgian |
| Security Features | Security System |
| Exclusions | There Are A Few Exclusions Of Chandeliers,See Agent For List And Pictures Of Exclusions. |
| Year Built | 1978 |
| Electric | 220 Volts |
| Property Subtype | Single Family Residence |
| Tax Year | 2026 |
| Parcel Number | M:0016 B:0026 L:0000,79238 |
| Community Features | Walk/Jog Trails,Highway Access,Public School |
| County | Norfolk |
| Property Type | Residential |
| HOA | No |
| Attached Garage | Yes |
| Subdivision Name | Donnelly Estates |
| Garage Y/N | Yes |
| Waterview | No |
| Total Rooms | 12 |
| Full Baths | 5 |
| Status | New |
| Directions | Farm St to Donnelly Dr to Grand Hill Dr |
| High School | Dshs |
| City | Dover |
| Senior Community Y/N | No |
| Lot Size Units | Acres |
| Lot Size Square Feet | 121532 |
| Carport Y/N | No |
| Elementary School | Chickering |
| Property Attached Y/N | Yes |
| Year Built Details | Actual |
| Tax Annual Amount | 22920 |
| Home Warranty Y/N | No |
| Middle/Junior High School | Ds Middle School |
| Building Area Units | Square Feet |
| Primary Bedroom Level | Second |
| Standard Status | Active |
| Year Built Source | Public Records |
| Tax Assessed Value | 2048300 |
| Certified Treated | Unknown |
Interior Features
| Interior Amenities | Bathroom - Half,Media Room,Central Vacuum,Internet Available - Unknown |
|---|---|
| Basement | Partially Finished |
| Flooring | Flooring - Wall to Wall Carpet |
| Total Fireplaces | 2 |
| Fireplace Features | Family Room,Living Room |
| Kitchen Level | First |
| Air Conditioning Y/N | Yes |
| Heating Y/N | Yes |
| Fireplace Y/N | Yes |
| Above Grade Finished Area | 7670 |
| Half Baths | 1 |
| Laundry Features | Second Floor |
| Total Bedrooms | 5 |
| Below Grade Finished Area | 2503 |
| Living Room Level | First |
| LivingAreaSource | Public Record |
| Kitchen Features | Closet/Cabinets - Custom Built,Flooring - Stone/Ceramic Tile,Window(s) - Bay/Bow/Box |
| Total Baths | 6 |
| Primary Bathroom Features | Yes |
| Living Room Features | Flooring - Wall to Wall Carpet |
| Bedroom 4 Features | Bathroom - Half,Closet,Flooring - Wall to Wall Carpet |
| Bedroom 3 Features | Bathroom - Half,Closet,Flooring - Wall to Wall Carpet |
| Bedroom 2 Features | Bathroom - Full,Closet,Flooring - Wall to Wall Carpet |
| Dining Room Features | Closet/Cabinets - Custom Built,Flooring - Wall to Wall Carpet |
| Kitchen Area | 540 |
| Kitchen Length | 20 |
| Kitchen Width | 27 |
| Primary on Main | 195 |
| Second Bedroom Length | 15 |
| Second Bedroom Width | 13 |
| Bedroom 3 Area | 266 |
| Bedroom 3 Length | 19 |
| Bedroom 3 Width | 14 |
| Bedroom 4 Area | 238 |
| Bedroom 4 Length | 14 |
| Bedroom 4 Width | 17 |
| Dining Room Area | 20 |
| Dining Room Width | 14 |
| Family Room Area | 441 |
| Family Room Length | 21 |
| Living Room Area | 396 |
| Living Room Length | 18 |
| Living Room Width | 22 |
| Primary Bedroom Area | 300 |
| Primary Bedroom Features | Bathroom - Full,Bathroom - Double Vanity/Sink,Flooring - Wall to Wall Carpet |
| Primary Bedroom Length | 15 |
| Primary Bedroom Width | 20 |
| Family Room Width | 21 |
| Family Room Level | First |
| Family Room Features | Flooring - Wall to Wall Carpet |
| Dining Room Level | First |
| Dining Room Area | 280 |
| Bedroom 5 Width | 13 |
| Bedroom 5 Level | First |
| Bedroom 5 Length | 24 |
| Bedroom 5 Features | Closet,Flooring - Wall to Wall Carpet |
| Bedroom 5 Area | 312 |
| Bedroom 4 Level | Second |
| Bedroom 3 Level | Second |
| Second Bedroom Level | Second |
Exterior Features
| Exterior Amenities | Deck - Wood |
|---|---|
| Parking Features | Under,Off Street,Paved |
| Lot Features | Wooded,Gentle Sloping |
| Water Source | Private |
| Total Parking | 8 |
| Lot Size Area | 2.79 |
| Foundation Details | Concrete Perimeter |
| Spa | No |
| Building Area Total | 10173 |
| Lot Size Acres | 2.79 |
| Waterfront Y/N | No |
| Covered Spaces | 3 |
| Road Frontage Type | Public |
Amenities
- Foreclosure
- Views
- Short Sale
- New Construction
- Adult 55+
- Lease To Own
- No HOA Fees
- Furnished
- Primary On Main
- Air Conditioning
- Seller Finance
- Green
- Fixer Upper
- Horse
- Golf
- Fireplace
- Deck
- Garage
- Basement
- Pool
Property vs Single Family Average in 02030
Price
Taxes
Year Built
 Massachusetts MLS Property Info Network (MLSPIN) - The property listing data and information set forth herein were provided to MLS Property Information Network, Inc. from third party sources, including sellers, lessors and public records, and were compiled by MLS Property Information Network, Inc. The property listing data and information are for the personal, non commercial use of consumers having a good faith interest in purchasing or leasing listed properties of the type displayed to them and
 Copyright 2026 PrimeMLS. All rights reserved. This information is deemed reliable, but not guaranteed. The data relating to real estate displayed on
this Site comes in part from the IDX Program of PrimeMLS. The information
being provided is for consumers' personal, non-commercial use and may
not be used for any purpose other than to identify prospective properties
consumers may be interested in purchasing. Data last updated September 22, 2026 5:50 PM UTC
Copyright 2026 PrimeMLS. All rights reserved. This information is deemed reliable, but not guaranteed. The data relating to real estate displayed on
this Site comes in part from the IDX Program of PrimeMLS. The information
being provided is for consumers' personal, non-commercial use and may
not be used for any purpose other than to identify prospective properties
consumers may be interested in purchasing. Data last updated September 22, 2026 5:50 PM UTC
 ©2019 Global Multiple Listing Service, Inc. The data relating to real estate on this website comes in part from the Internet Data Exchange program of the GMLS. All information is deemed reliable but not guaranteed and should be independently verified. All properties subject to prior sale, change, or withdrawal. Neither listing broker(s), GMLS shall be responsible for any typographical errors, misinformation, or misprints, and shall be held totally harmless from any damages arising from reliance


