



















Address
9671 Vt Route 12, Barnard, VT
Price
$ 2,195,000
Property Attributes
- MLS#5086468
- TypeSingle Family
- Listing Status Active
- CountyWINDSOR
- CityBarnard
- AreaWindsor
- NeighborhoodCleveland Brook
- Zip05031
- StyleCape
- Year Built1795
- Price$ 2,195,000
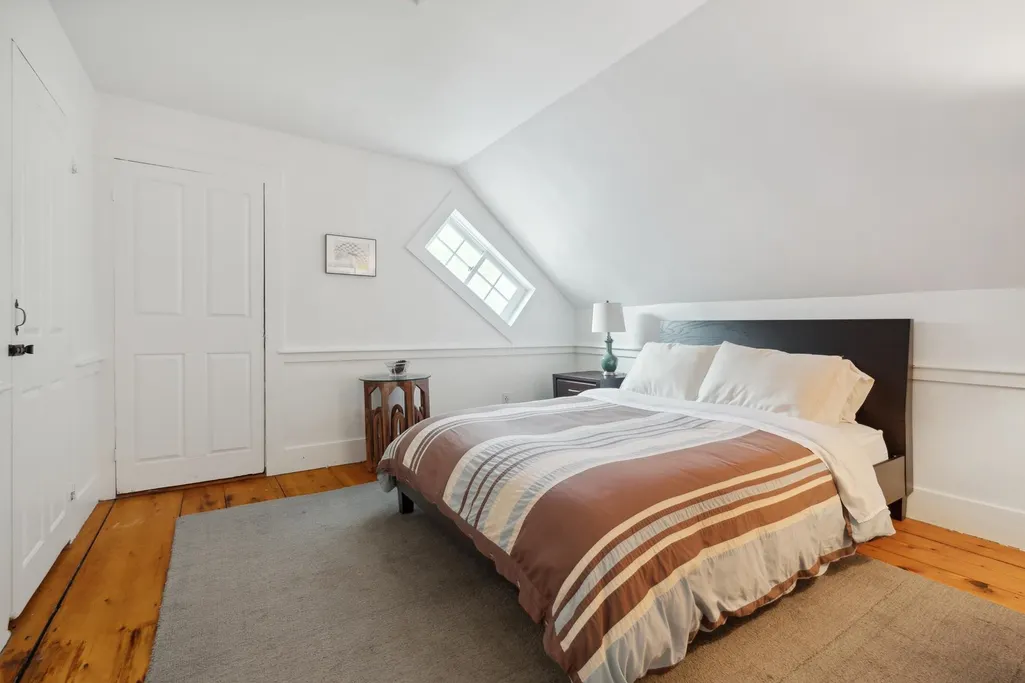
- Bedrooms3
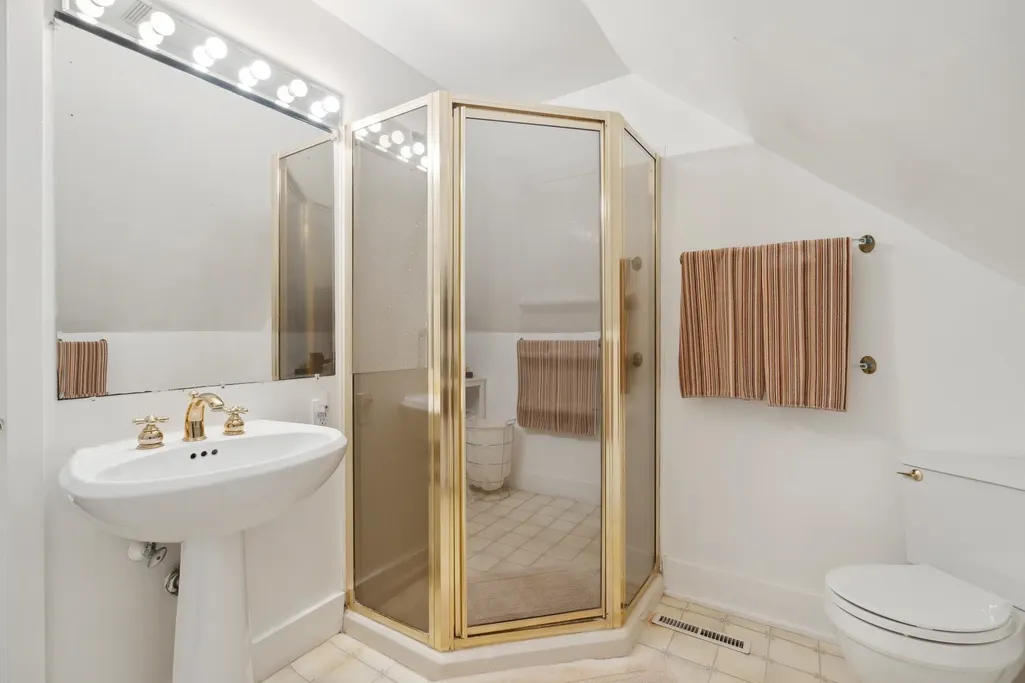
- Full Bathrooms3
- Half Bathrooms0
- Sqr Footage2997
- Lot Size207.24 Acres
Data Source:
PrimeMLS
Property Description
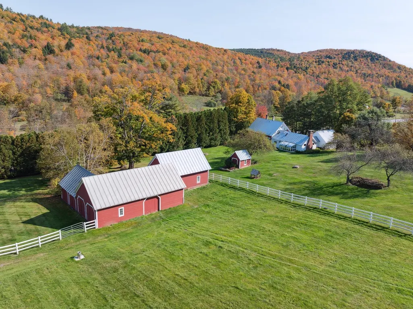
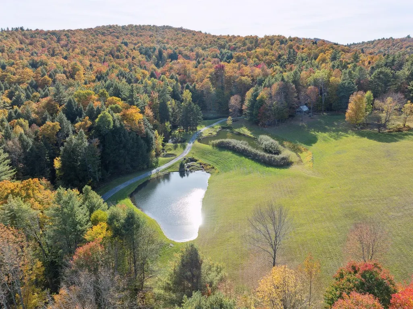
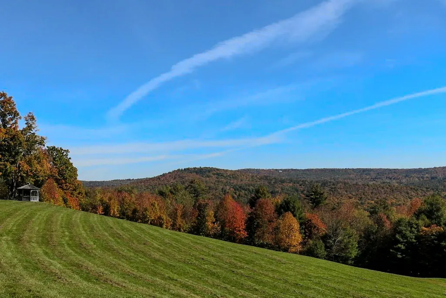
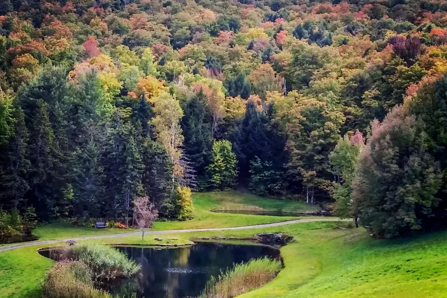
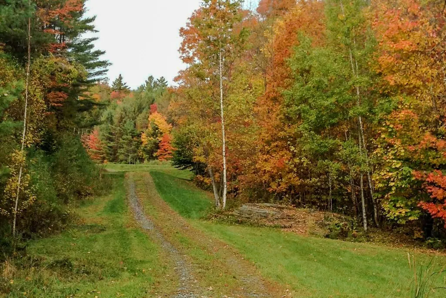
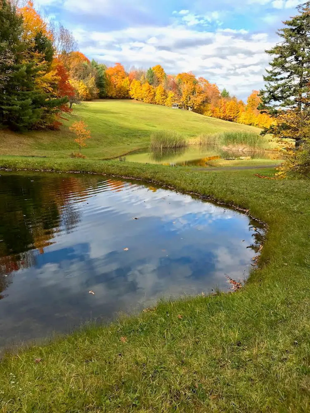
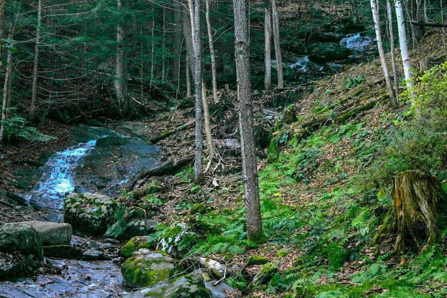
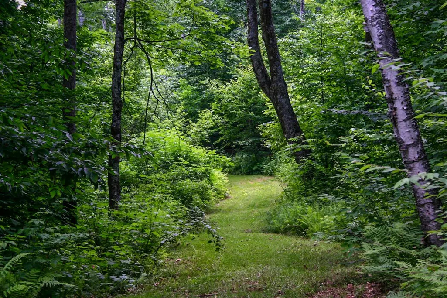
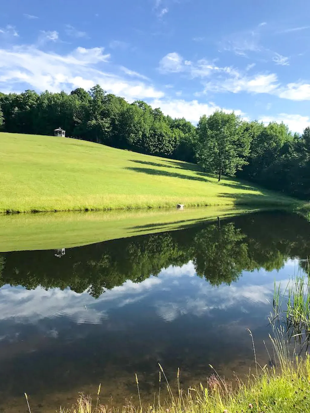
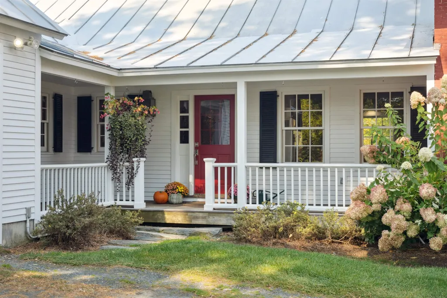
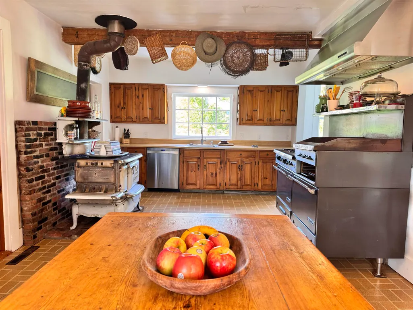
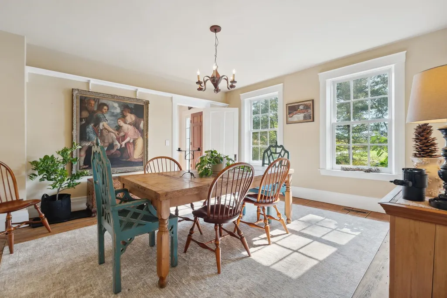
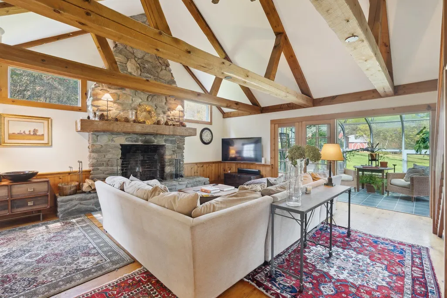
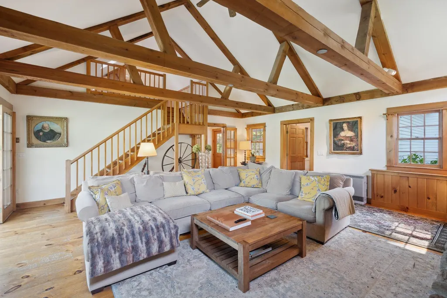
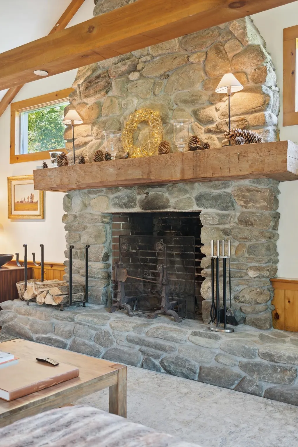
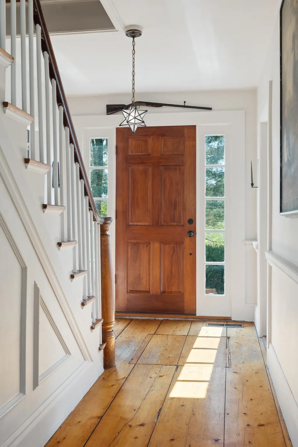
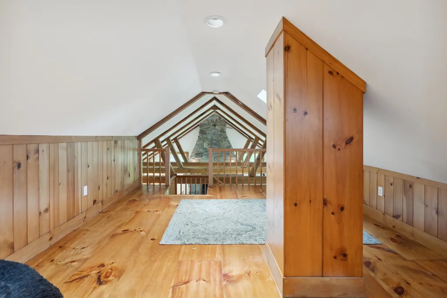
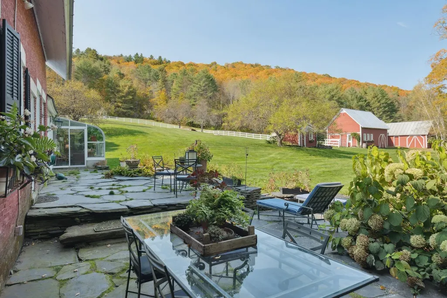
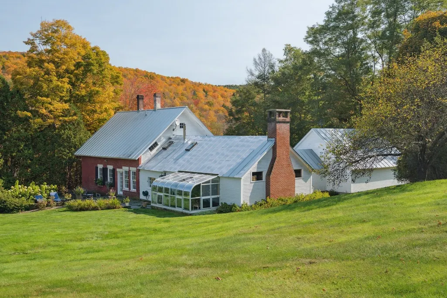
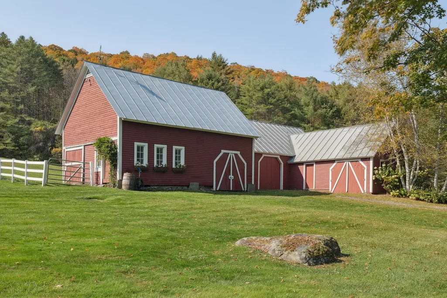
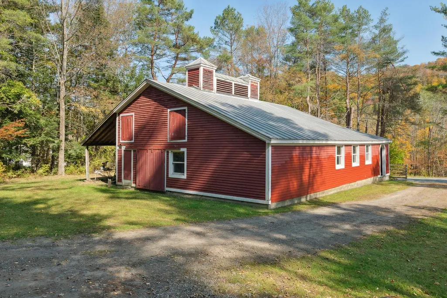
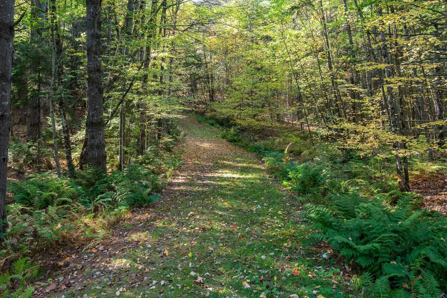
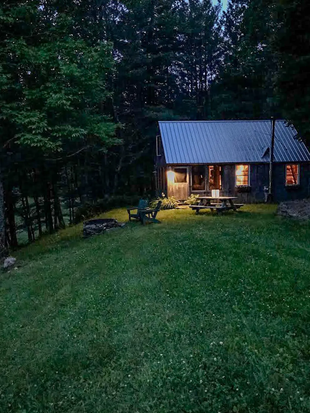
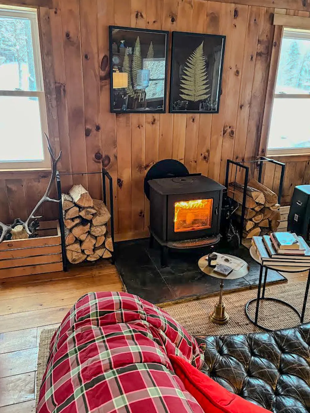
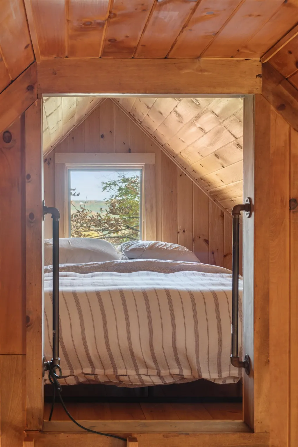
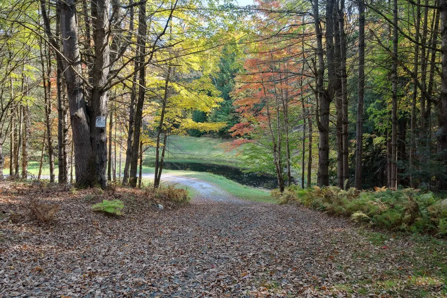
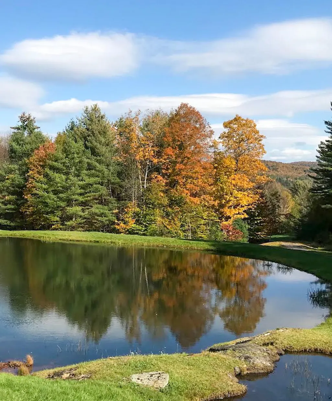
SPRING HILL FARMâ A Storied Vermont Estate with Timeless Appeal. Set amidst the rolling hills of Barnard, Vermont, Spring Hill Farm is a distinguished country estate where historic charm and thoughtful stewardship come together across 207 acres of beautifully maintained landscape. Anchoring the property is a stately brick residence dating to 1795, offering a refined sense of heritage and permanence. A later addition introduces a striking post-and-beam great room, with soaring cathedral ceilings and a fieldstone fireplace that brings warmth, scale, and a sense of rustic elegance to the homeâs traditional architecture. The result is a sophisticated yet approachable interior, ideal for both intimate gatherings and relaxed everyday living. The grounds are equally compelling. A series of manicured ponds adds visual interest and tranquility, drawing wildlife and reflecting the changing sky. Meandering through the property is a spring-fed stream, which courses gently across the landâits flow punctuated by small waterfalls. The estate also includes a variety of well-preserved outbuildings,including a potting shed, sugar house, and a recently renovated guest cabin nestled high up in a quiet meadow with big views. While the estate enjoys gentle visibility within the surrounding landscape, it offers a unique sense of openness, rhythm, and retreatâperfect for those seeking a connection to land, light, and legacy.
| Elementary School | Middle School | High School |
|---|---|---|
| Barnard Academy Elementary School | Woodstock Union Middle Sch | Woodstock Senior UHSD #4 High School |
| Price History | |
|---|---|
| 5/1/2026 | Listed $2,195,000 |
General Features
| Road Frontage | Yes |
|---|---|
| Sewer | Concrete,Holding Tank,Mound Leach Field,Private,Septic |
| Heating | Propane,Oil,Wood,Baseboard,Direct Vent,Electric,Forced Air,Hot Air,Wood Stove |
| Cooling | Wall AC Units |
| Utilities | Underground Gas,Telephone at Site |
| Roof | Metal,Standing Seam |
| Appliances | Gas Cooktop,ENERGY STAR Qual Dishwshr,Dryer,Range Hood,Double Oven,Wall Oven,Gas Range,Refrigerator,Washer |
| Garage | Yes |
| Flood Zone | No |
| Zoning | Residential |
| Full Baths | 3 |
| Bathrooms | 3 |
| Year Built | 1795 |
| Electric | 200+ Amp Service,Circuit Breaker(s),Generator |
| Style | Cape |
| Stories Count | 2 |
| Type | Single Family |
| Documents Available | Deed,Property Disclosure,Survey |
| Property Condition | Existing |
| Accessibility Features | 1st Floor Laundry |
| Tax Year | 2026 |
| Covenants | Unknown |
| Construction Materials | Masonry,Timber Frame,Brick Exterior,Clapboard Exterior,Wood Siding |
| Directions | From Woodstock,take VT Route 12 North for 13 miles. Destination is on your left. From Silver Lake in Barnard,take Route 12 North; property is approximately 3 miles on left side. |
| High School | Woodstock Senior UHSD #4 |
| City | Barnard |
| Property Class | Residential |
| Other Equipment | CO Detector,Dehumidifier,Smoke Detector,Wood Stove |
| School District | Woodstock UHSD 4 |
| Seasonal | No |
| Elementary School | Barnard Academy |
| Middle School | Woodstock Union Middle Sch |
| DOM | 140 |
| Price Per Sq Ft Total AG | 732.4 |
| Last Updated | 09/02/2026 16:52:42 |
Interior Features
| Basement Description | Gravel,Interior Access |
|---|---|
| Interior Amenities | Wood Fireplace,2 Fireplaces,Hearth,Primary BR w/ BA,Natural Light,Natural Woodwork,Skylight,Surround Sound Wiring,Vaulted Ceiling,Walk-in Closet,Walk-in Pantry,1st Floor Laundry |
| Basement | Yes |
| Flooring | Combination,Laminate,Tile,Wood |
| Beds | 3 |
| Total Rooms | 7 |
| Internet | Fiber Optic Internt Avail,Fiber Optic Internet |
| Total Finished Area | 2997 |
| Basement Access Type | Interior |
Exterior Features
| Lot Features | Agricultural,Country Setting,Farm,Dairy Farm,Horse/Animal Farm,Field/Pasture,Hilly,Landscaped,Mountain View,Orchards,Rolling,Secluded,Sloping,Timber,Trail/Near Trail,View,Walking Trails,Waterfall,Woo |
|---|---|
| Exterior Amenities | Barn,Invisible Pet Fence,Garden Space,Gazebo,Outbuilding,Patio,Shed,Stable(s) |
| Driveway | Gravel |
| Lot Size Area | 207.24 |
| Water Source | Cistern,Dug Well,Private,Spring |
| Garage Capacity | 2 |
| Water Body Name | Cleveland Brook |
| Foundation | Stone |
| Color | Brick |
| Road Frontage Length | 1440 |
| Road Frontage Type | Paved,Public |
| Surveyed | Yes |
| Water Body Type | Stream |
| Lot Size Square Feet | 9027374 |
| Water Body Access | Yes |
| Water Access Details | Directly Adjoining |
Amenities
- Foreclosure
- Views
- Short Sale
- New Construction
- Adult 55+
- Lease To Own
- No HOA Fees
- Furnished
- Primary On Main
- Air Conditioning
- Seller Finance
- Green
- Fixer Upper
- Horse
- Golf
- Fireplace
- Deck
- Garage
- Basement
- Pool
Property vs Single Family Average in 05031
Statistics provided by Inside Real Estate
Price
Year Built
Visits
 Massachusetts MLS Property Info Network (MLSPIN) - The property listing data and information set forth herein were provided to MLS Property Information Network, Inc. from third party sources, including sellers, lessors and public records, and were compiled by MLS Property Information Network, Inc. The property listing data and information are for the personal, non commercial use of consumers having a good faith interest in purchasing or leasing listed properties of the type displayed to them and
 Copyright 2026 PrimeMLS. All rights reserved. This information is deemed reliable, but not guaranteed. The data relating to real estate displayed on
this Site comes in part from the IDX Program of PrimeMLS. The information
being provided is for consumers' personal, non-commercial use and may
not be used for any purpose other than to identify prospective properties
consumers may be interested in purchasing. Data last updated September 21, 2026 3:45 PM UTC
Copyright 2026 PrimeMLS. All rights reserved. This information is deemed reliable, but not guaranteed. The data relating to real estate displayed on
this Site comes in part from the IDX Program of PrimeMLS. The information
being provided is for consumers' personal, non-commercial use and may
not be used for any purpose other than to identify prospective properties
consumers may be interested in purchasing. Data last updated September 21, 2026 3:45 PM UTC
 ©2019 Global Multiple Listing Service, Inc. The data relating to real estate on this website comes in part from the Internet Data Exchange program of the GMLS. All information is deemed reliable but not guaranteed and should be independently verified. All properties subject to prior sale, change, or withdrawal. Neither listing broker(s), GMLS shall be responsible for any typographical errors, misinformation, or misprints, and shall be held totally harmless from any damages arising from reliance


