


Address
166 Keene Road, Winchester, NH
Price
$ 449,900
Property Attributes
- MLS#5092617
- TypeSingle Family
- Listing Status Active
- CountyCHESHIRE
- CityWinchester
- AreaCheshire
- NeighborhoodAshuelot River
- Zip03470
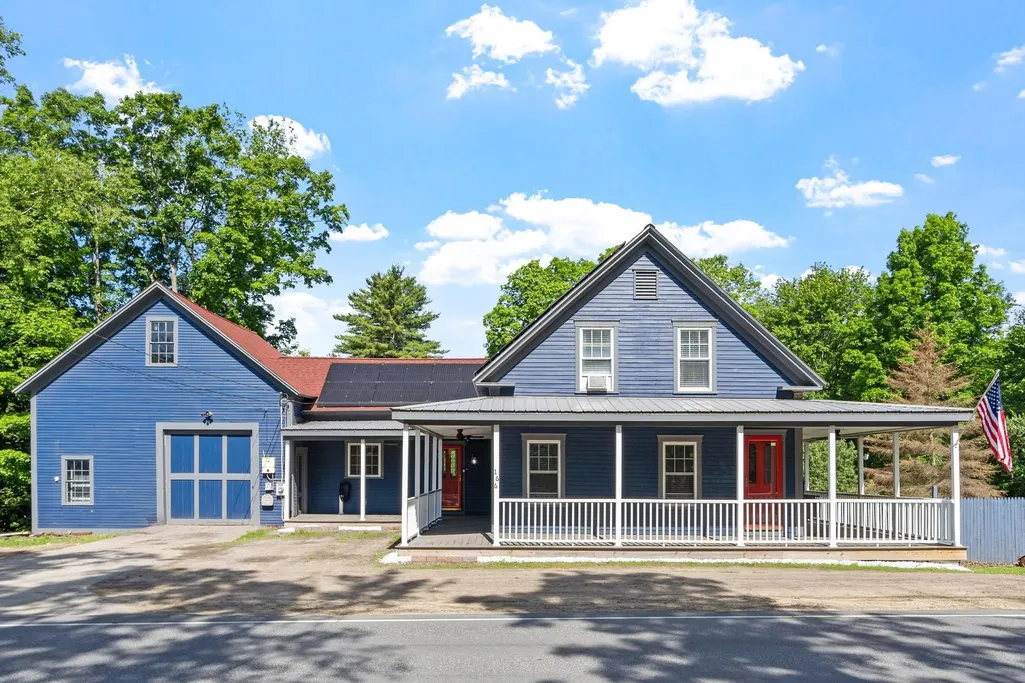
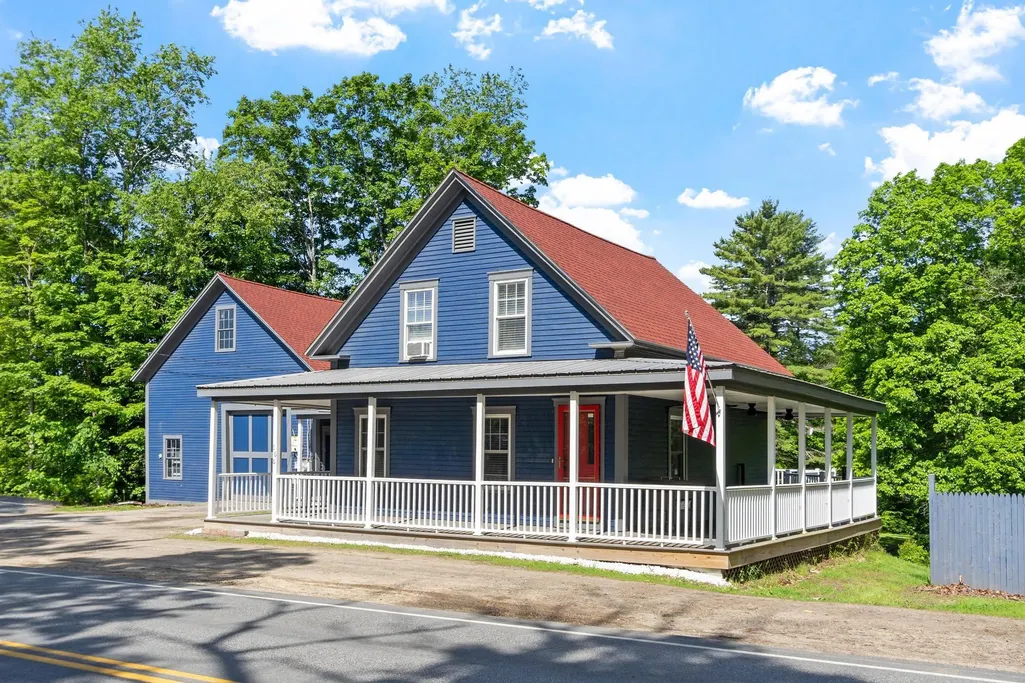
- StyleNew Englander
- Year Built1800
- Price$ 449,900
- Bedrooms3
- Full Bathrooms1
- Half Bathrooms1
- Sqr Footage1808
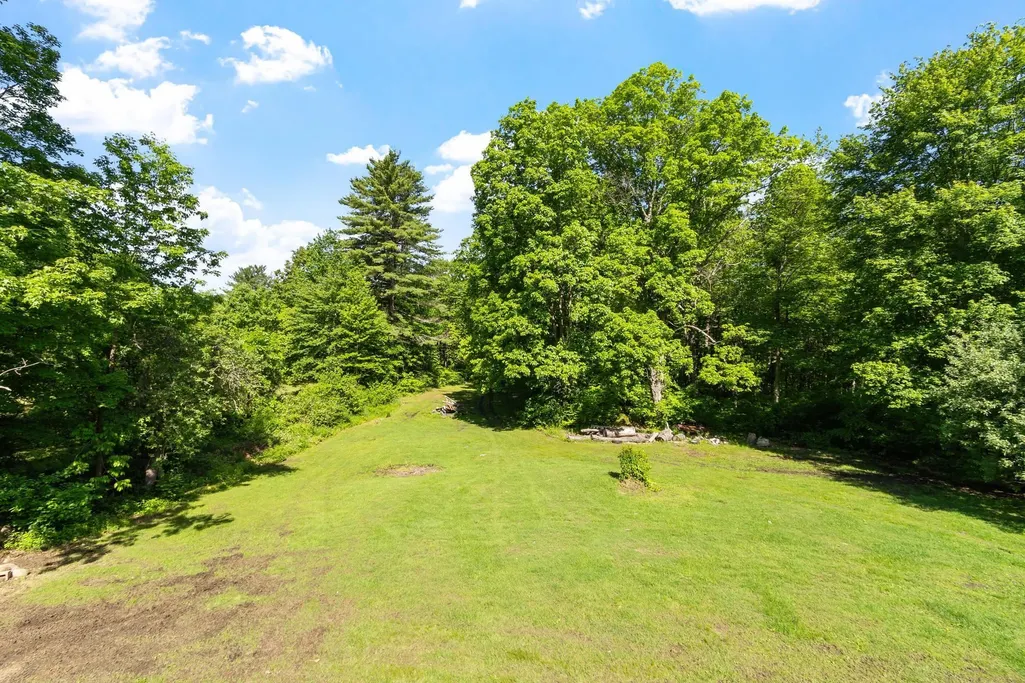
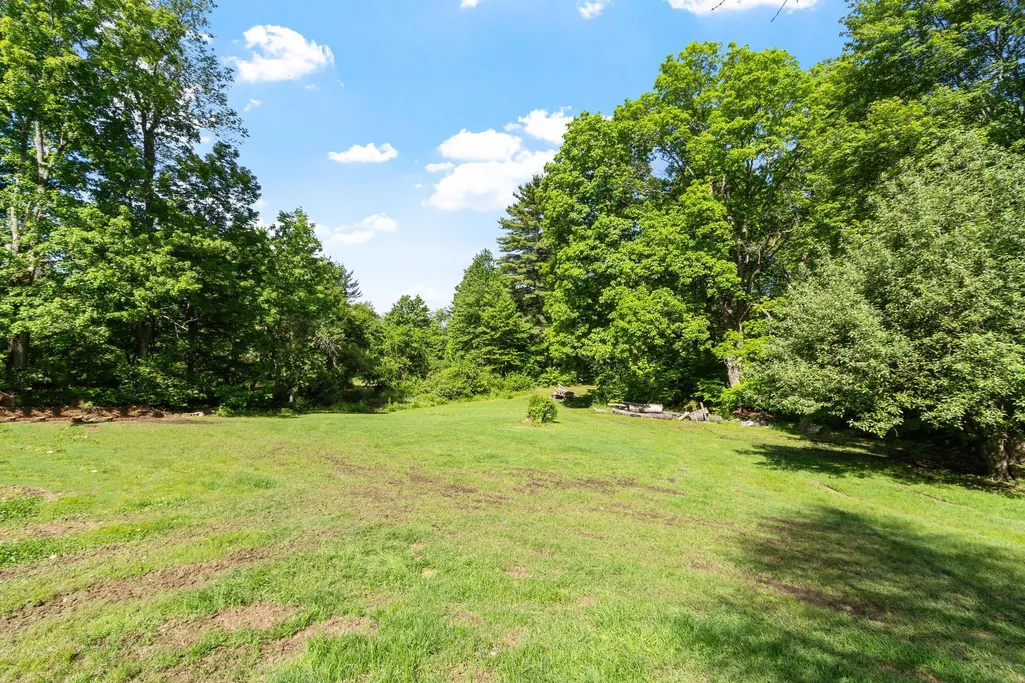
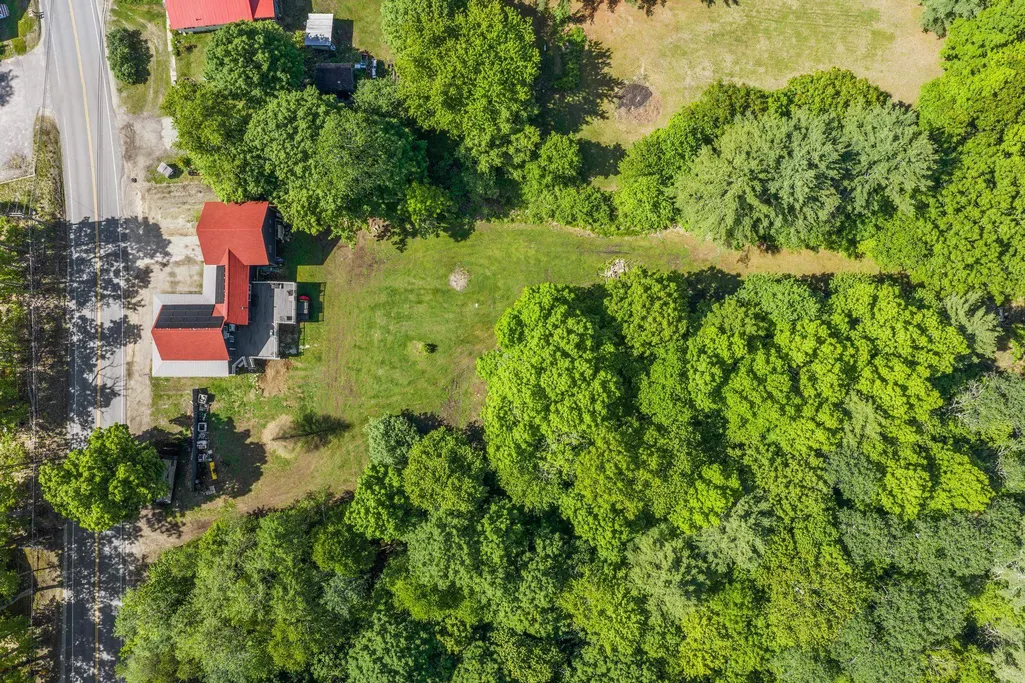
- Lot Size4.3 Acres
Data Source:
PrimeMLS
Property Description
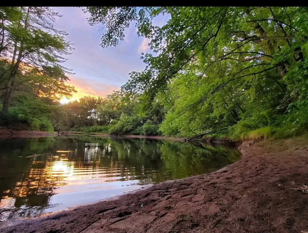
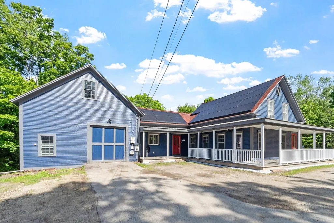
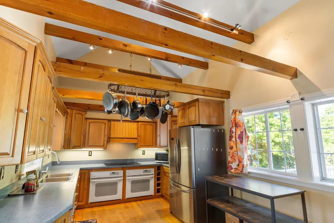
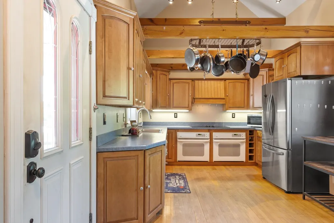
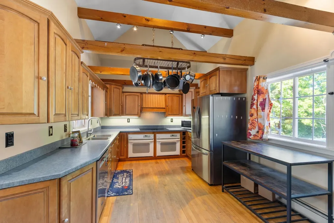
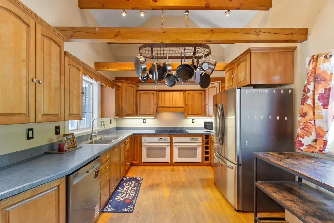
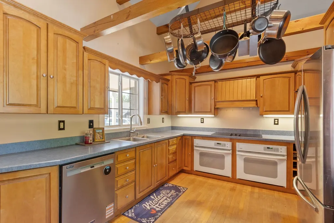
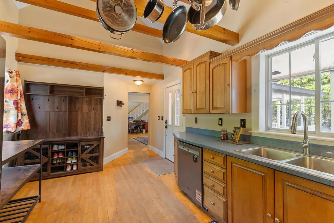
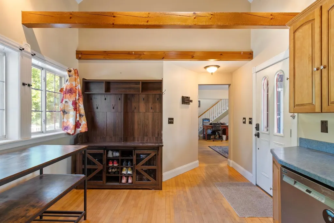
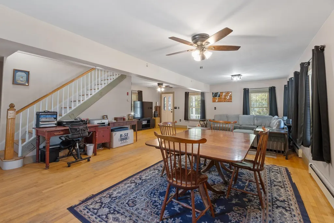
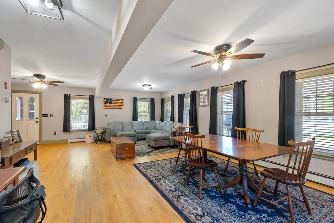
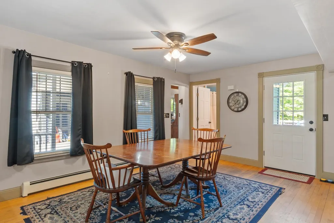
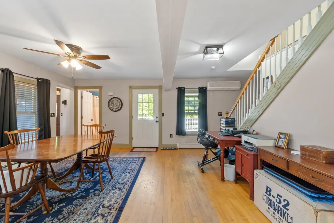
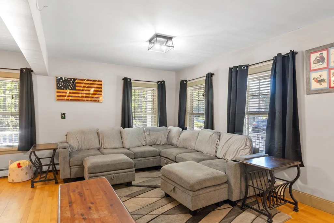
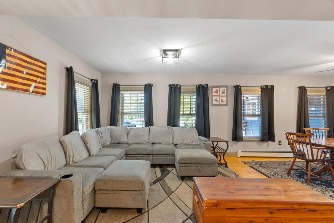
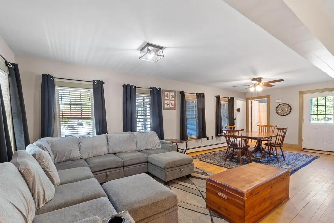
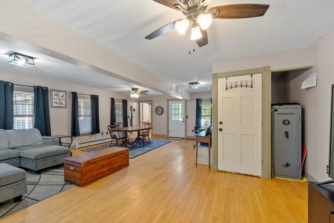
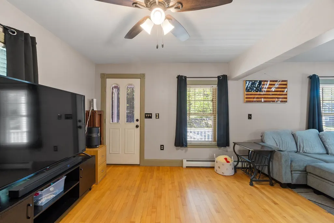
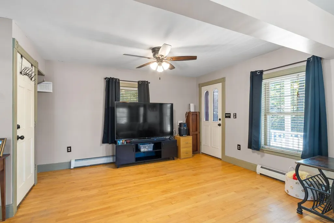
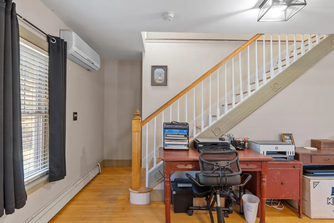
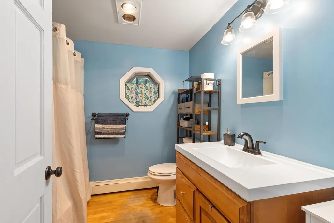
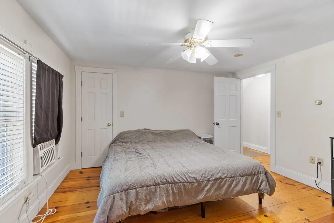
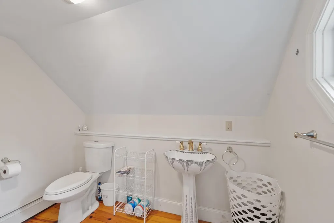
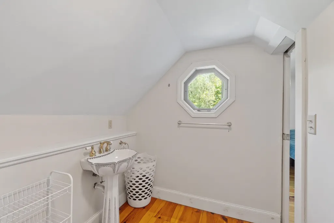
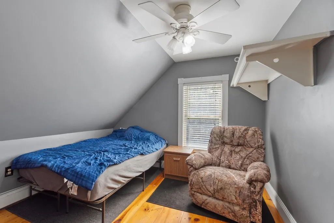
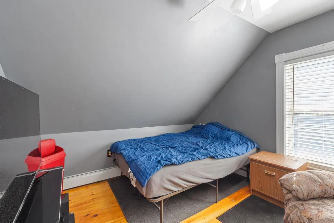
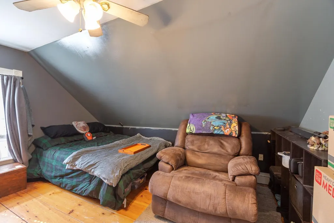
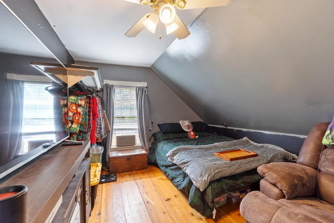
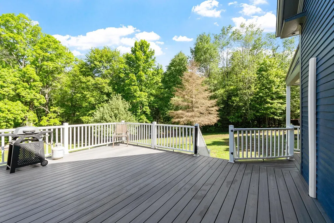
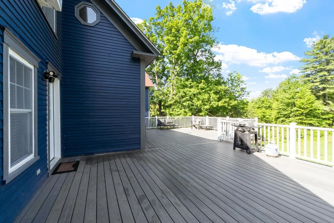
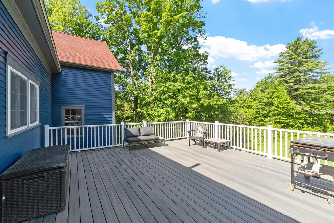
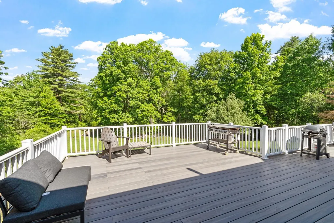
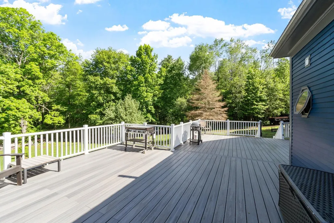
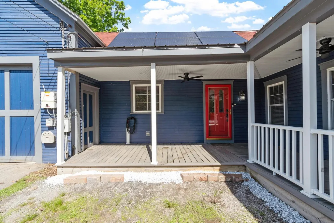
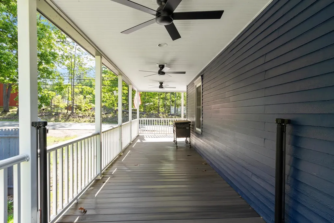
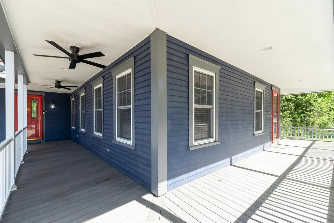
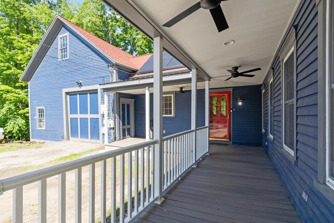
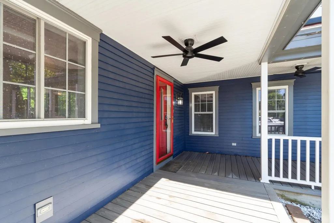
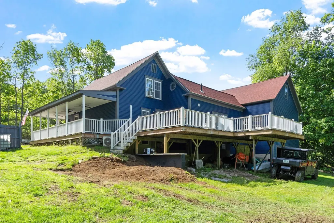
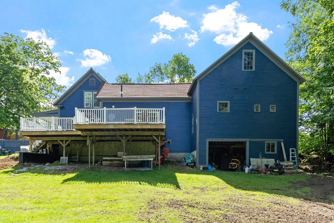
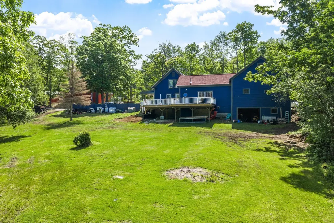
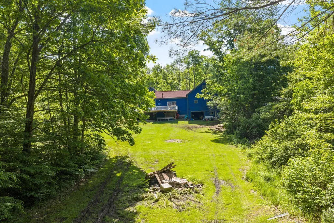
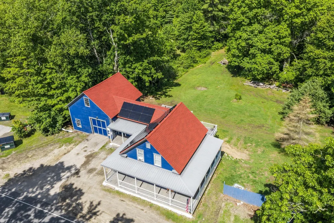
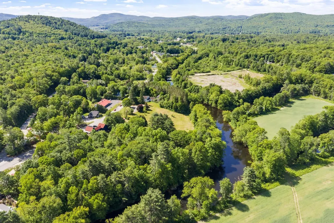
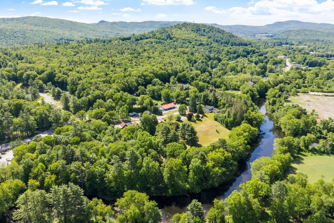
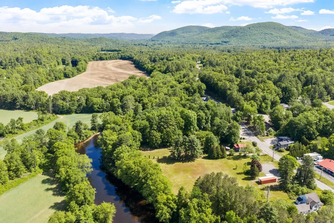
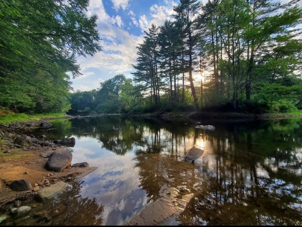
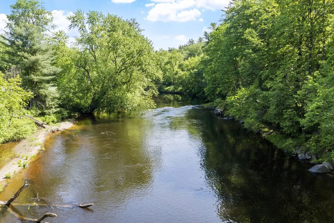
Welcome to 166 Keene Road in Winchester, a charming 3-bedroom, 1.5-bath New Englander that combines classic character with thoughtful modern updates. This inviting home offers comfortable living spaces, abundant natural light, and a warm atmosphere that immediately feels like home. Recent improvements include an updated roof, solar panels for enhanced energy efficiency, a spacious back deck ideal for entertaining and outdoor enjoyment, fresh paint throughout the interior, updated light fixtures, and a new dishwasher, allowing the next owner to move in with confidence. The functional floor plan provides flexibility for everyday living, whether you're gathering with family, working from home, or hosting friends. Outside, enjoy the benefits of outdoor living from the rear deck or wrap around front porch, perfect for summer barbecues, morning coffee, or simply relaxing while taking in the surroundings. The solar system helps reduce energy costs while adding long-term value and sustainability. 465' of frontage on Ashuelot River. Conveniently located with easy access to local amenities, schools, shopping, dining, and recreational opportunities, this property offers the perfect balance of small-town New Hampshire living and modern convenience. Easy commute to Keene, Mass, Brattleboro and Interstate 91.
| Elementary School | Middle School | High School |
|---|---|---|
| Winchester School Elementary School | Winchester School Middle School | Keene High School |
| Price History | |
|---|---|
| 6/3/2026 | Listed $499,900 |
| 7/19/2026 | 5$479,900 |
| 8/31/2026 | 7$449,900 |
General Features
| Road Frontage | Yes |
|---|---|
| Sewer | Public |
| Heating | Hot Water,Mini Split,Boiler |
| Cooling | Mini Split |
| Utilities | Cable |
| Roof | Asphalt Shingle |
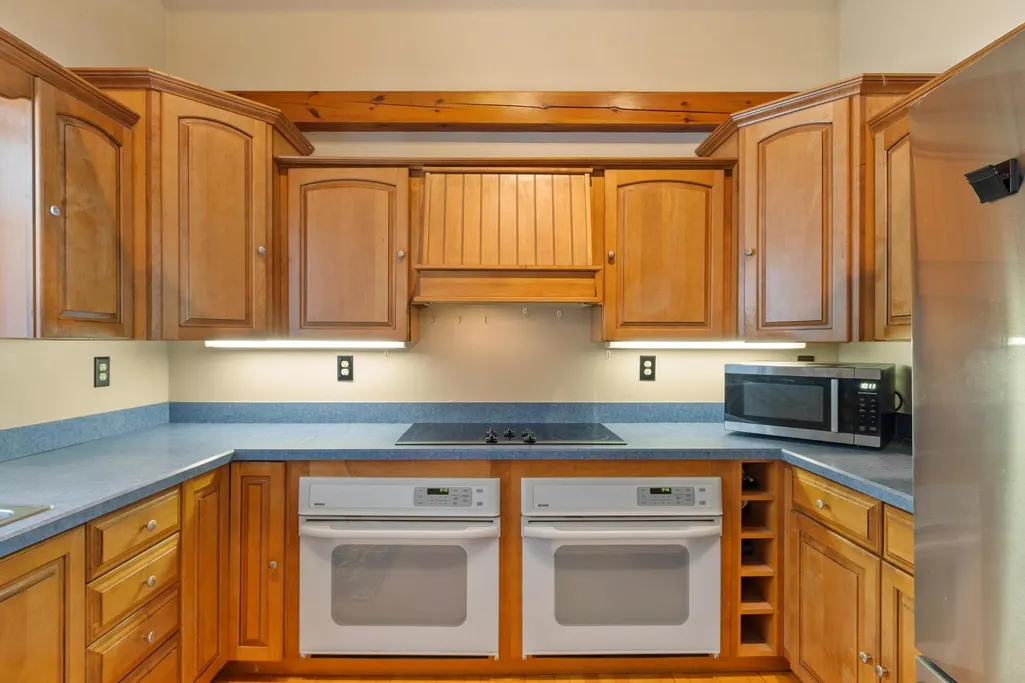
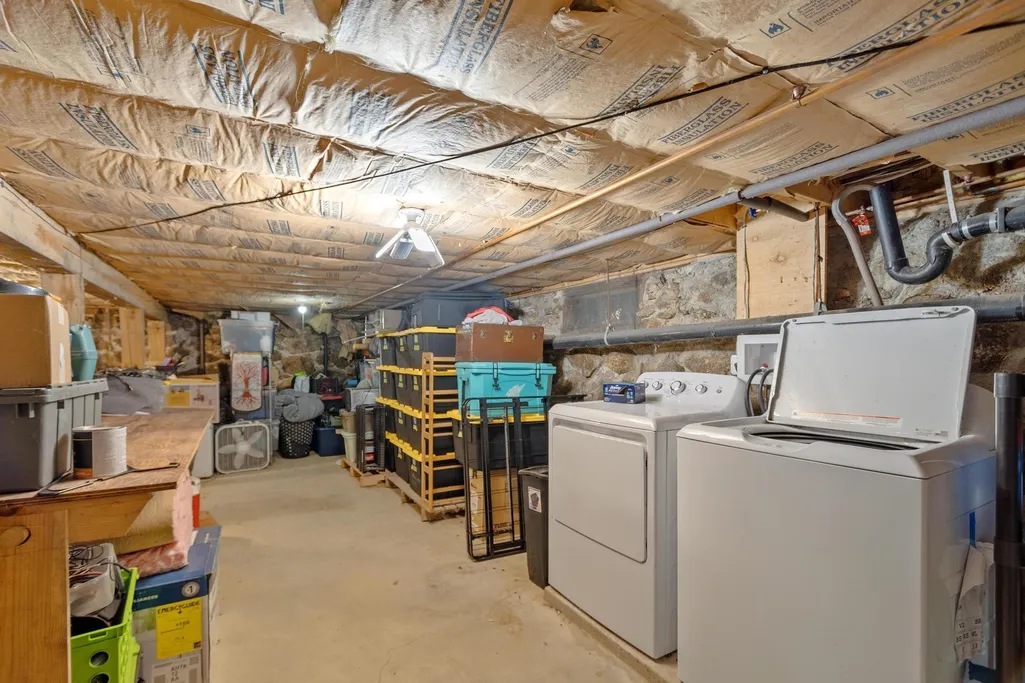
| Appliances | Dishwasher,Dryer,Double Oven,Refrigerator,Washer,Oil Water Heater,On Demand Water Heater |
| Easements | Yes |
| Garage | No |
| Flood Zone | No |
| Zoning | CENTRA |
| Full Baths | 1 |
| Half Baths | 1 |
| Bathrooms | 2 |
| Year Built | 1800 |
| Electric | 200+ Amp Service,Circuit Breaker(s) |
| Style | New Englander |
| Stories Count | 2 |
| Resort | No |
| Type | Single Family |
| Block | 00 |
| Property Condition | Existing |
| Assessment Amount | 187200 |
| Tax Year | 2026 |
| Covenants | No |
| Construction Materials | Wood Frame,Clapboard Exterior,Wood Siding |
| Directions | GPS is accurate. |
| High School | Keene High School |
| City | Winchester |
| Property Class | Residential |
| School District | Keene Sch Dst SAU #29 |
| Seasonal | No |
| Elementary School | Winchester School |
| Middle School | Winchester School |
| DOM | 107 |
| Price Per Sq Ft Total AG | 248.84 |
| Last Updated | 08/31/2026 23:32:29 |
Interior Features
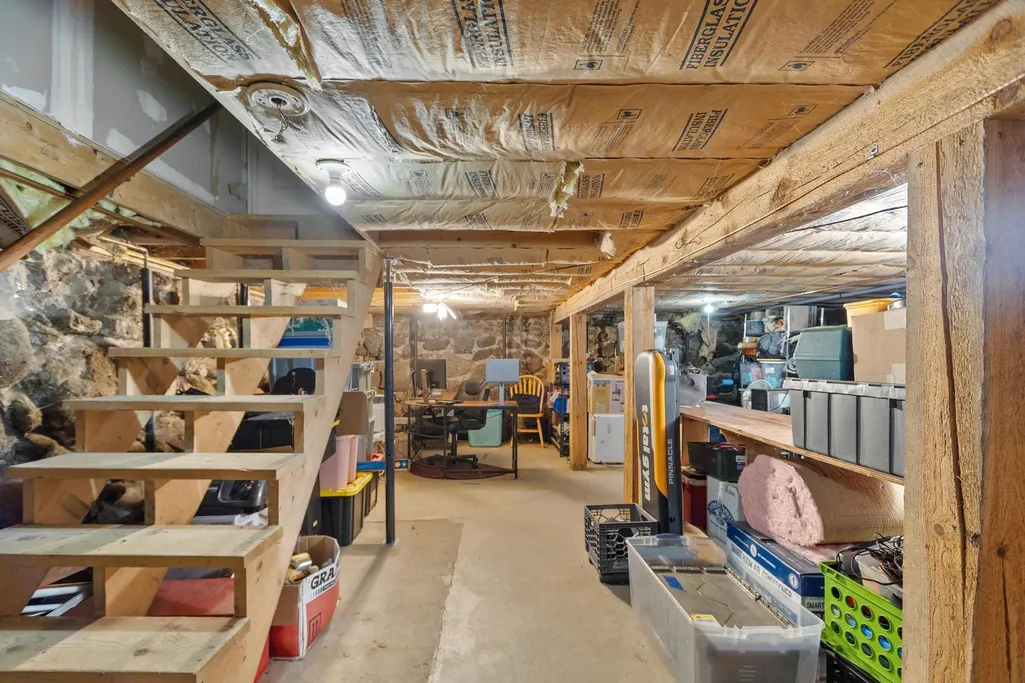
| Basement Description | Concrete Floor,Full,Interior Access,Unfinished |
|---|---|
| Interior Amenities | Cathedral Ceiling,Ceiling Fan,Dining Area,Natural Light,Basement Laundry |
| Basement | Yes |
| Flooring | Hardwood,Tile |
| Beds | 3 |
| Total Rooms | 5 |
| Room 1 Level | 1 |
| Internet | Fiber Optic Internet |
| Total Finished Area | 1808 |
| Rooms: Level 2 | Level 2: Bedroom,Level 2: 1/2 Bathroom |
| Rooms: Level 1 | Level 1: Full Bathroom,Level 1: Kitchen,Level 1: Living/Dining |
| Room 7 Type | Bathroom Half |
| Room 7 Level | 2 |
| Room 6 Type | Bathroom Full |
| Room 6 Level | 1 |
| Room 5 Type | Bedroom |
| Room 5 Level | 2 |
| Room 4 Type | Bedroom |
| Room 4 Level | 2 |
| Room 3 Type | Bedroom |
| Room 3 Level | 2 |
| Room 2 Type | Living/Dining |
| Room 2 Level | 1 |
| Room 1 Type | Kitchen |
| Basement Access Type | Interior |
Exterior Features
| Lot Features | Country Setting,Level,Sloping,Wooded |
|---|---|
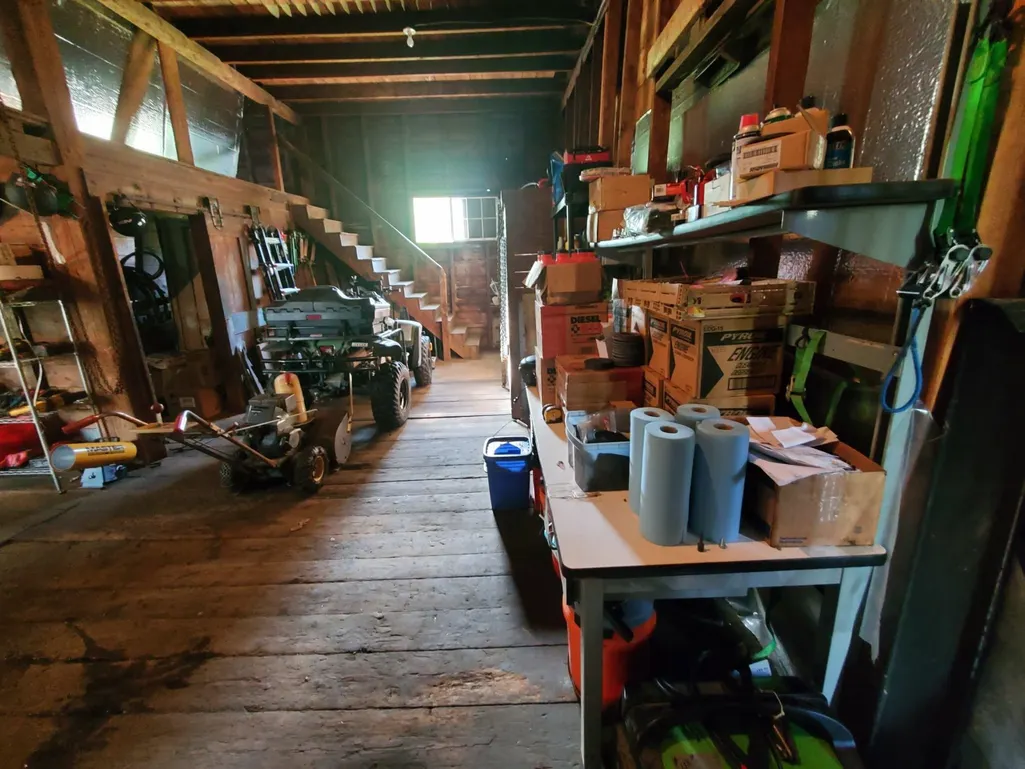
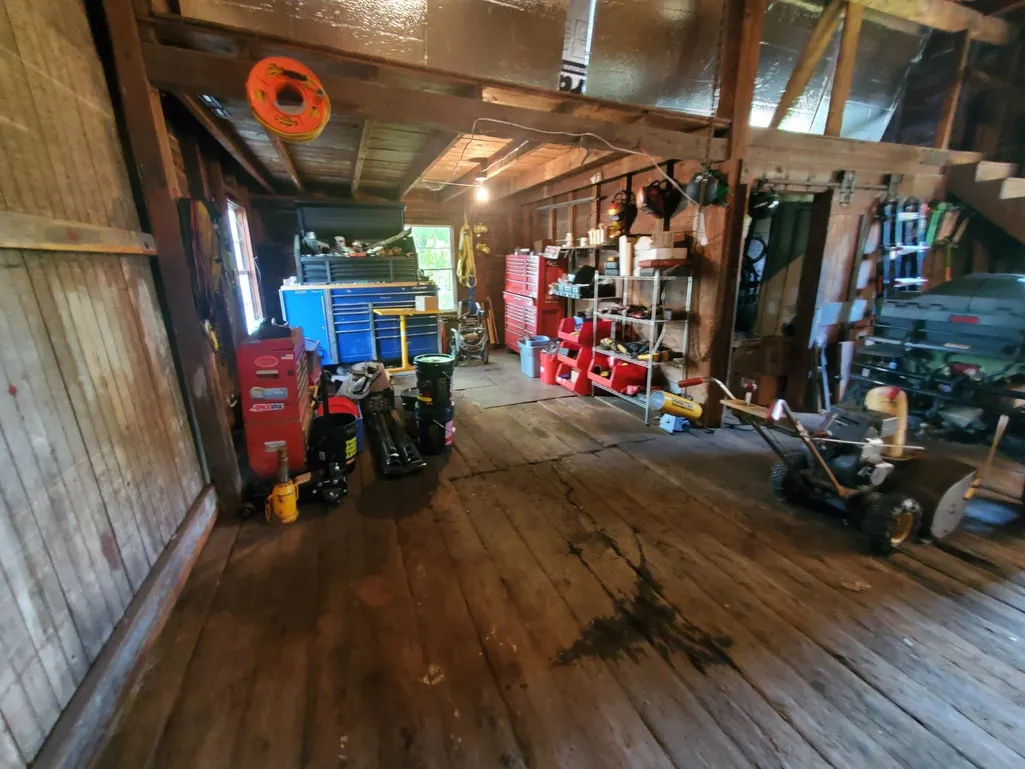
| Exterior Amenities | Barn,Deck,Porch |
| Driveway | Gravel |
| Lot Size Area | 4.3 |
| Water Source | Public |
| Water Body Name | Ashuelot River |
| Foundation | Stone |
| Lot | 18 |
| Color | Blue |
| Waterfront Property | Yes |
| Road Frontage Length | 484 |
| Road Frontage Type | Public Maintained Road |
| Surveyed | No |
| Water Body Type | River |
| Lot Size Square Feet | 187308 |
| Water Frontage Length | 465 |
| Water Body Access | Yes |
| Water Access Details | Shared-Private |
Amenities
- Foreclosure
- Views
- Short Sale
- New Construction
- Adult 55+
- Lease To Own
- No HOA Fees
- Furnished
- Primary On Main
- Air Conditioning
- Seller Finance
- Green
- Fixer Upper
- Horse
- Golf
- Fireplace
- Deck
- Garage
- Basement
- Pool
Property vs Single Family Average in 03470
Statistics provided by Inside Real Estate
Price
Year Built
Visits
 Massachusetts MLS Property Info Network (MLSPIN) - The property listing data and information set forth herein were provided to MLS Property Information Network, Inc. from third party sources, including sellers, lessors and public records, and were compiled by MLS Property Information Network, Inc. The property listing data and information are for the personal, non commercial use of consumers having a good faith interest in purchasing or leasing listed properties of the type displayed to them and
 Copyright 2026 PrimeMLS. All rights reserved. This information is deemed reliable, but not guaranteed. The data relating to real estate displayed on
this Site comes in part from the IDX Program of PrimeMLS. The information
being provided is for consumers' personal, non-commercial use and may
not be used for any purpose other than to identify prospective properties
consumers may be interested in purchasing. Data last updated September 21, 2026 3:45 PM UTC
Copyright 2026 PrimeMLS. All rights reserved. This information is deemed reliable, but not guaranteed. The data relating to real estate displayed on
this Site comes in part from the IDX Program of PrimeMLS. The information
being provided is for consumers' personal, non-commercial use and may
not be used for any purpose other than to identify prospective properties
consumers may be interested in purchasing. Data last updated September 21, 2026 3:45 PM UTC
 ©2019 Global Multiple Listing Service, Inc. The data relating to real estate on this website comes in part from the Internet Data Exchange program of the GMLS. All information is deemed reliable but not guaranteed and should be independently verified. All properties subject to prior sale, change, or withdrawal. Neither listing broker(s), GMLS shall be responsible for any typographical errors, misinformation, or misprints, and shall be held totally harmless from any damages arising from reliance


