
Address
22 Cove Drive, Grantham, NH
Price
$ 620,000
Property Attributes
- MLS#5102687
- TypeSingle Family
- Listing Status Active
- CountySULLIVAN
- CityGrantham
- AreaSullivan
- NeighborhoodEastman Community Association
- Zip03753
- StyleCape
- Year Built2000
- Price$ 620,000
- Bedrooms4
- Full Bathrooms3
- Half Bathrooms0
- Sqr Footage2660
- Lot Size0.67 Acres
Data Source:
PrimeMLS
Property Description
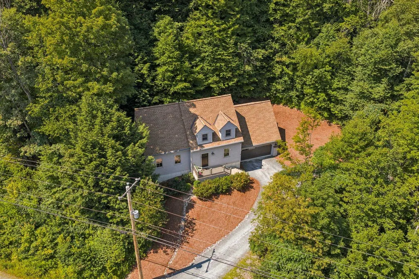
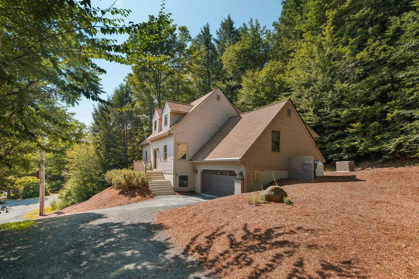
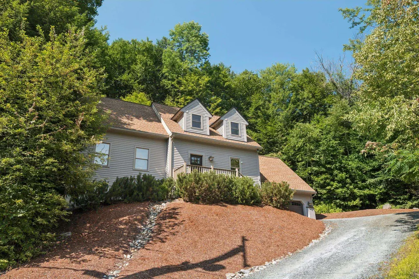
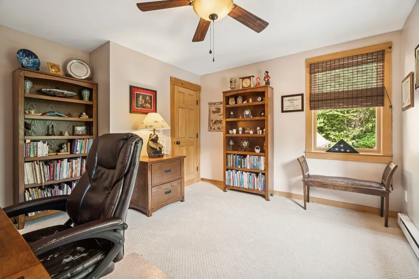
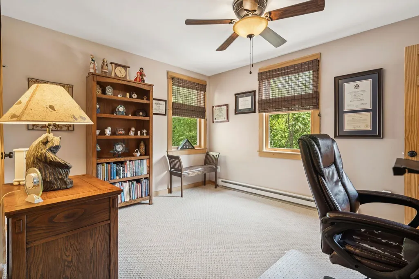
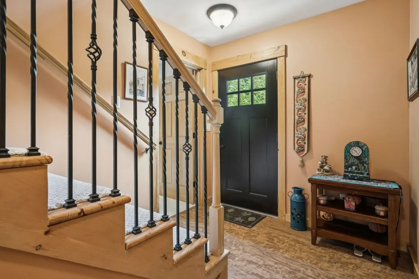
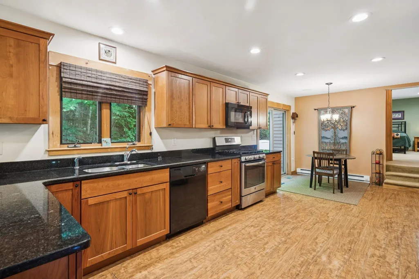
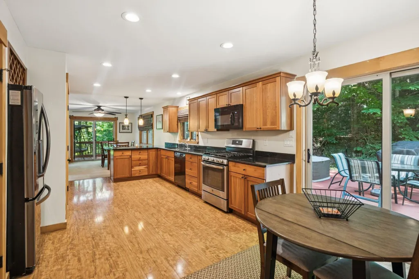
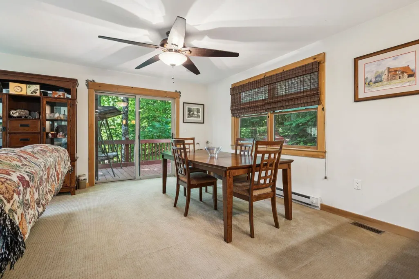
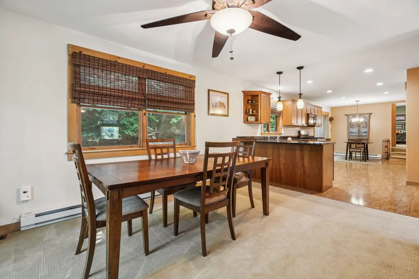
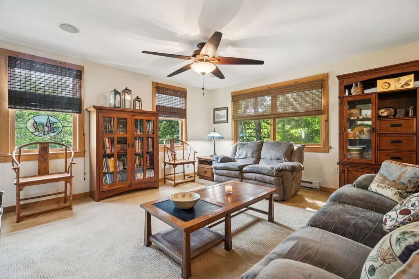
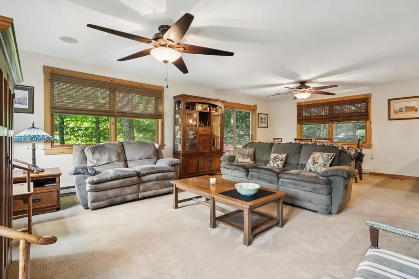
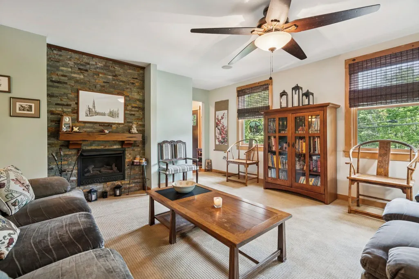
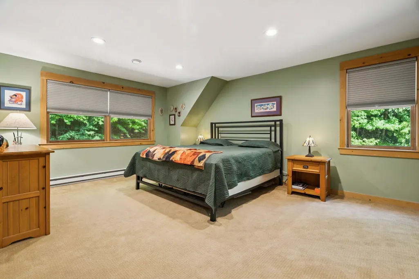
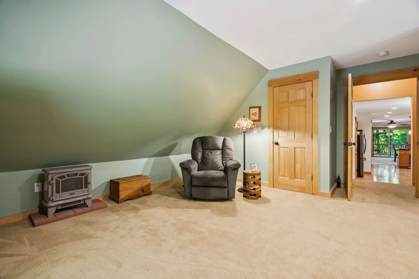
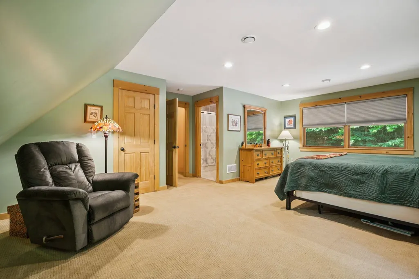
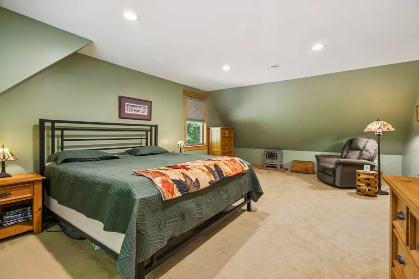
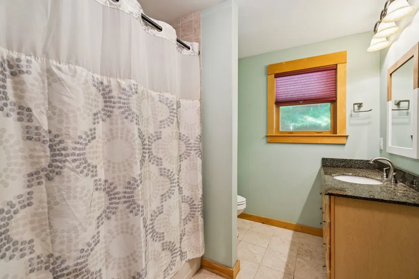
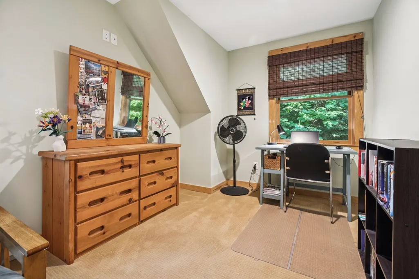
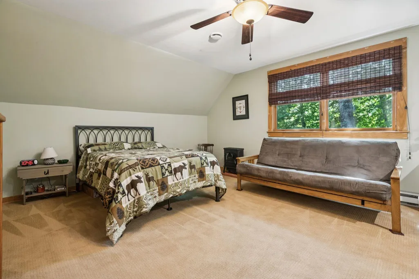
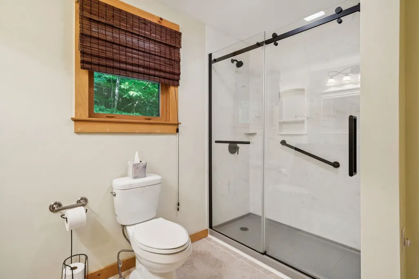
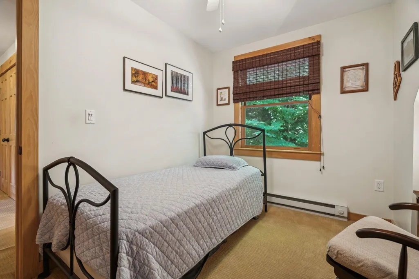
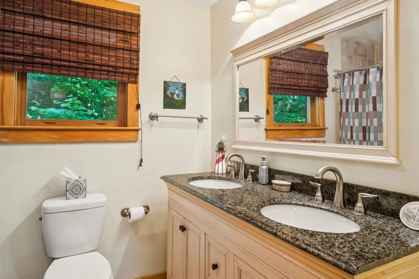
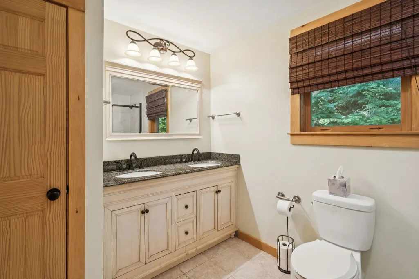
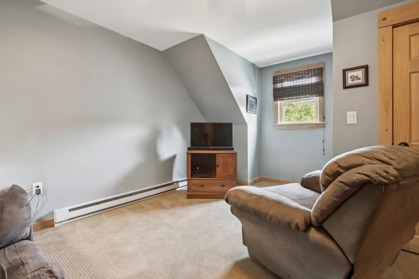
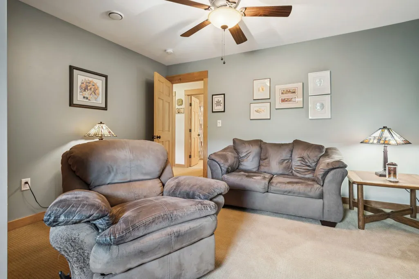
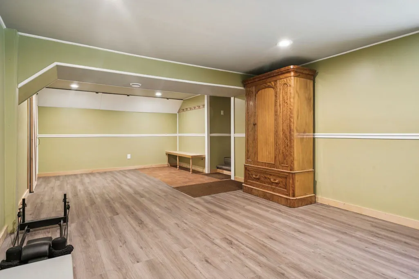
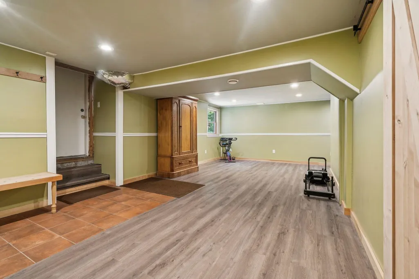
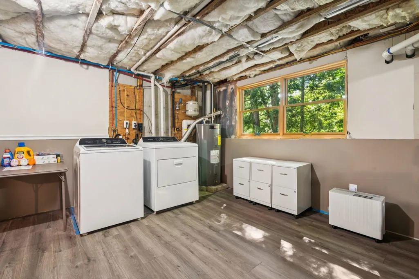
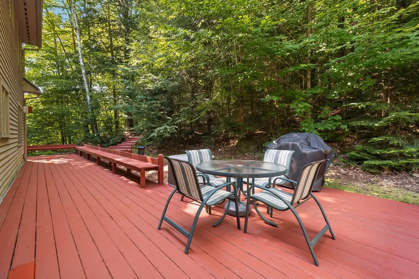
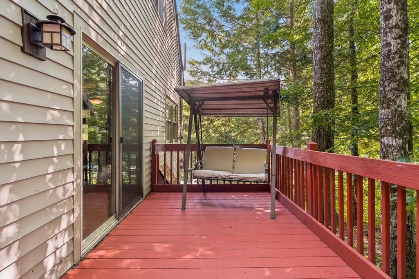
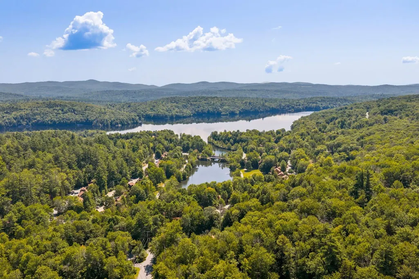
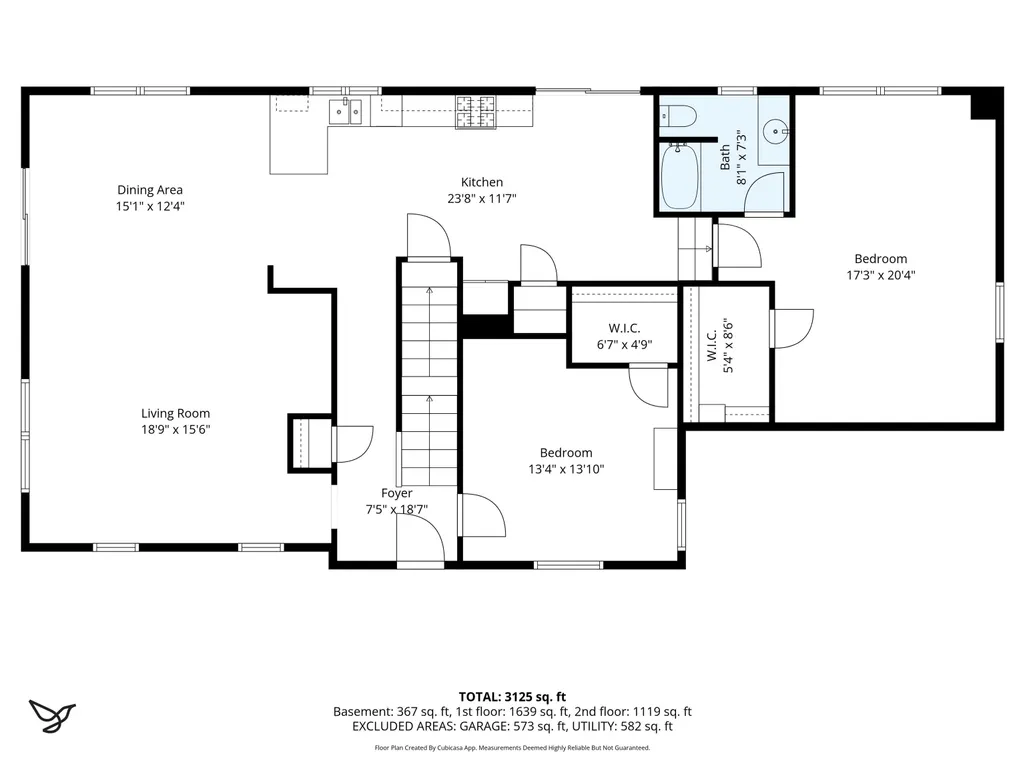
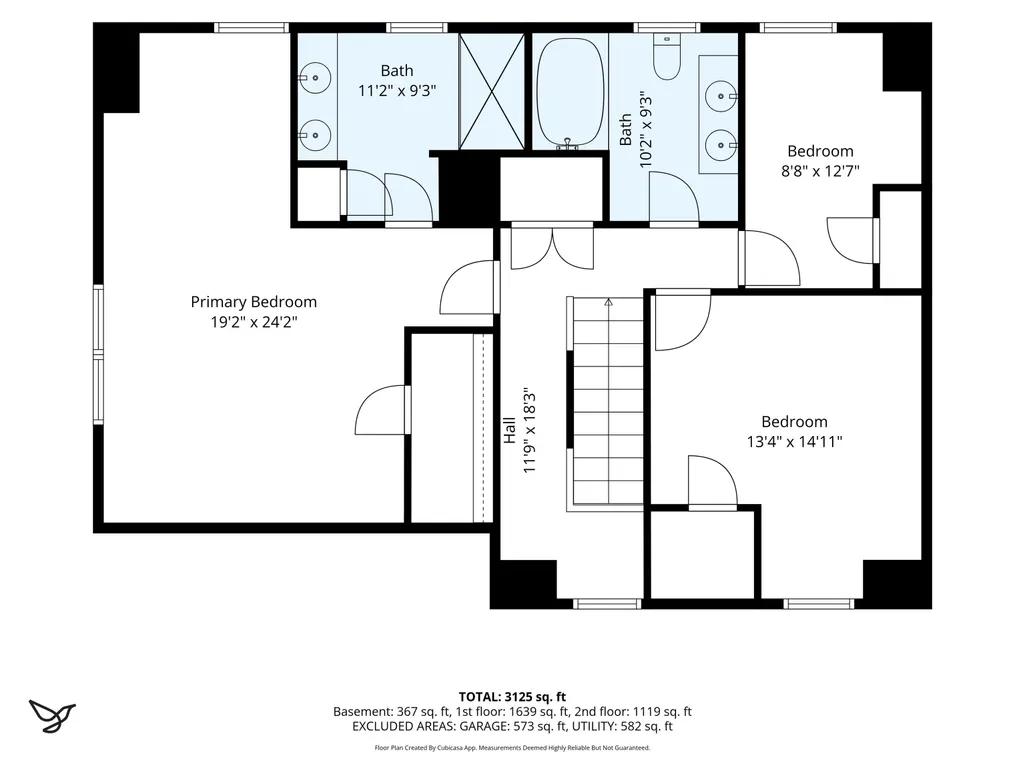
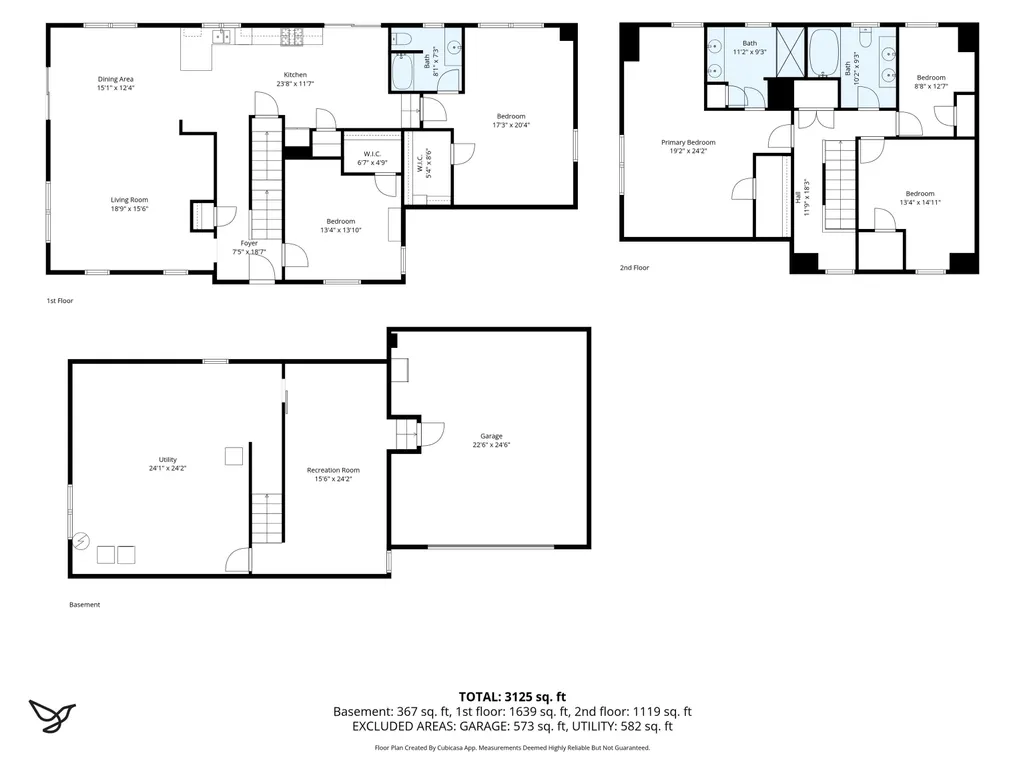
Spacious, Updated & Designed for the Way You Live - Welcome home to this thoughtfully designed property offering an ideal blend of comfort, functionality, and modern updates. The main level features a spacious primary suite complete with a private en suite bath, creating a peaceful retreat at the end of the day. The inviting kitchen flows seamlessly into the dining and living areas, where sliding doors lead to the backyard and expansive wraparound deckâan ideal setting for private outdoor dining, entertaining guests, or simply enjoying your surroundings. A dedicated office on the main floor provides the perfect space for working remotely or managing everyday tasks. The second level offers exceptional flexibility with a potential second primary suite featuring its own en suite bath, along with two additional rooms that can easily serve as bedrooms, guest accommodations, home offices, fitness space, or hobby rooms to suit your lifestyle. This home has been meticulously maintained with numerous recent improvements, providing peace of mind for its next owner. Significant updates include a roof and a furnace that are less than three years old, a partial-house generator supplying approximately three-quarters of the home, an approximately five year old hot water heater, a washer and dryer that are less than one year old, and new carpeting in select areas. With so many major systems already updated, this home is truly move-in ready and offers the perfect combination of space, versatility, and value. Elementary school bus stops across from driveway, and it is an easy walk for middle and high school students to the North entrance bus stop. Close proximity to the North Entrance of Eastman for ease of commuting.
| Elementary School | Middle School | High School |
|---|---|---|
| Grantham Village School Elementary School | Lebanon Middle School | Lebanon High School |
| Price History | |
|---|---|
| 7/31/2026 | Listed $620,000 |
General Features
| Road Frontage | No |
|---|---|
| Sewer | 1250 Gallon,Private |
| Heating | Propane,Baseboard,Electric |
| Cooling | None |
| Utilities | Cable Available,Propane,Telephone Available,Underground Gas |
| Possession | At Closing |
| Roof | Shingle |
| Pets Allowed | Yes |
| Garage | Yes |
| Flood Zone | No |
| Zoning | RR1 |
| HOA Fee | 7000 |
| 3/4 Baths | 1 |
| Full Baths | 2 |
| Bathrooms | 3 |
| Year Built | 2000 |
| Electric | 200+ Amp Service,220 Plug |
| Subdivision | Eastman Community Association |
| Style | Cape |
| Stories Count | 1.75 |
| Type | Single Family |
| Documents Available | Deed,Property Disclosure |
| Property Condition | Existing |
| Tax Year | 2025 |
| Fuel Company | Irving |
| Electric Company | Eversource |
| Assoc Fee Paid Per | One-Time |
| Covenants | Yes |
| Fee Includes | Buy In Fee |
| Construction Materials | Wood Frame,Clapboard Exterior |
| High School | Lebanon High School |
| City | Grantham |
| Property Class | Residential |
| Seasonal | No |
| Elementary School | Grantham Village School |
| Middle School | Lebanon Middle School |
| Village/Dist/Locale | Eastman |
| DOM | 49 |
| Price Per Sq Ft Total AG | 270.39 |
| Last Updated | 07/31/2026 15:42:25 |
Interior Features
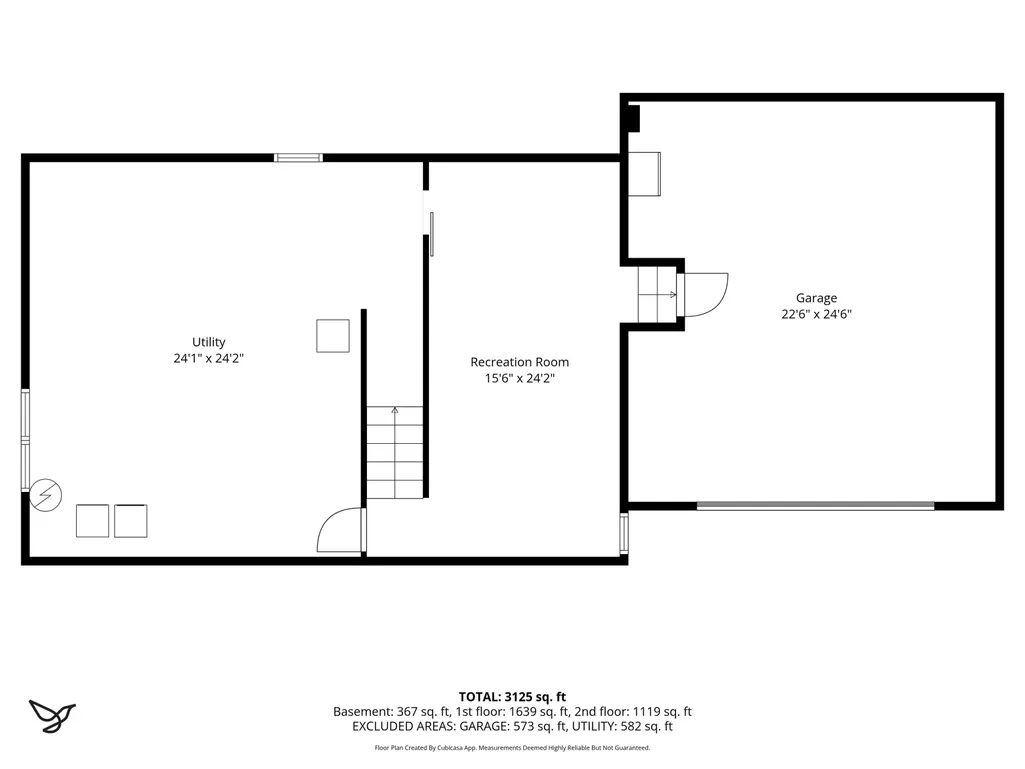
| Basement Description | Concrete Floor,Interior Access,Partially Finished,Storage Space |
|---|---|
| Basement | Yes |
| Beds | 4 |
| Total Rooms | 8 |
| Room 1 Level | 1 |
| Internet | High Speed Intrnt Avail |
| Total Finished Area | 2660 |
| Rooms: Level B | Level B: Bonus Room,Level B: Laundry Room |
| Rooms: Level 2 | Level 2: Bedroom,Level 2: Full Bathroom |
| Rooms: Level 1 | Level 1: Kitchen,Level 1: Living/Dining,Level 1: Office/Study |
| Room 9 Type | Bonus Room |
| Room 9 Level | Basement |
| Room 8 Type | Bathroom Full |
| Room 8 Level | 2 |
| Room 7 Type | Bedroom with Bath |
| Room 7 Level | 2 |
| Room 6 Type | Bedroom |
| Room 6 Level | 2 |
| Room 5 Type | Bedroom |
| Room 5 Level | 2 |
| Room 4 Type | Bedroom with Bath |
| Room 4 Level | 1 |
| Room 3 Type | Living/Dining |
| Room 3 Level | 1 |
| Room 2 Type | Kitchen |
| Room 2 Level | 1 |
| Room 10 Type | Laundry Room |
| Room 10 Level | Basement |
| Room 1 Type | Office/Study |
| Basement Access Type | Interior |
Exterior Features
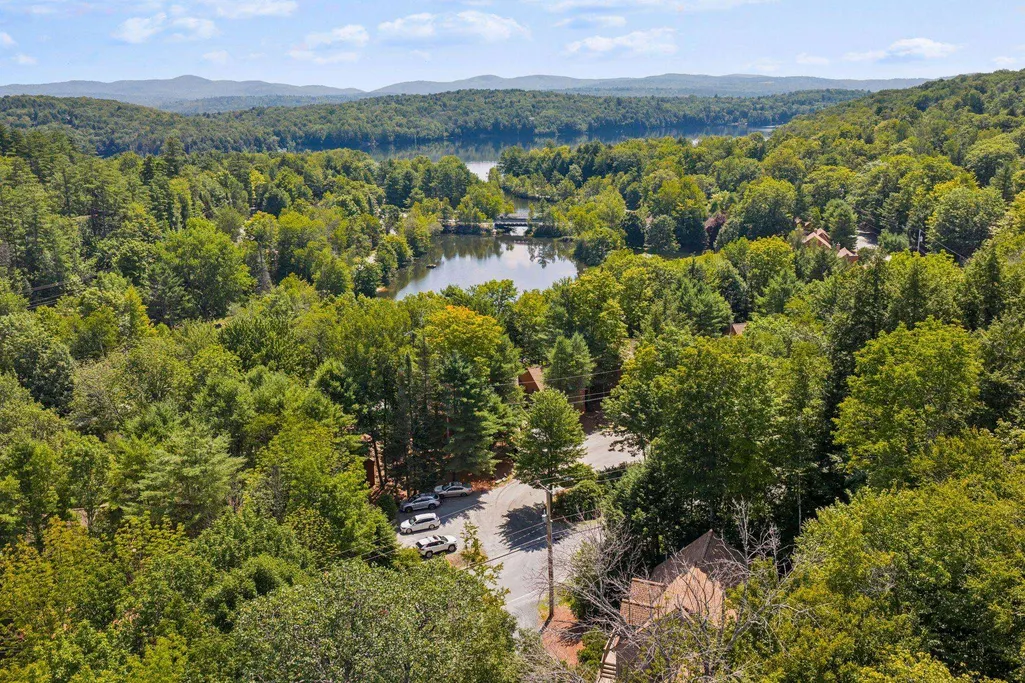
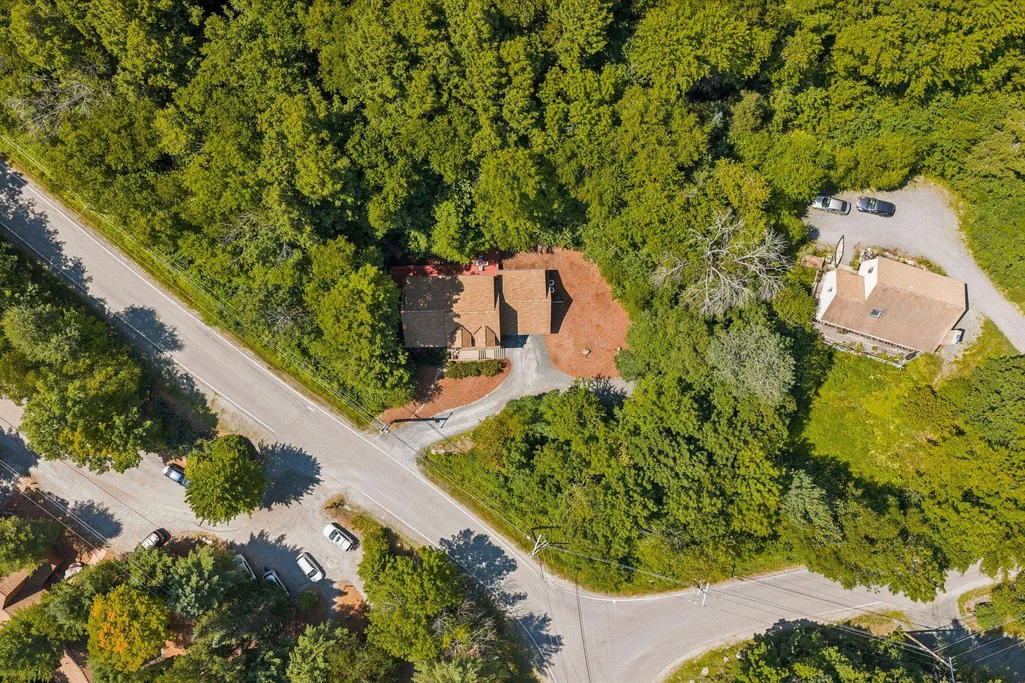
| Lot Features | Corner,Sloping,Steep,Trail/Near Trail,Walking Trails,Wooded,Near Golf Course |
|---|---|
| Driveway | Gravel |
| Lot Size Area | 0.67 |
| Water Source | Community |
| Parking Features | Driveway,Garage |
| Garage Capacity | 1 |
| Foundation | Concrete |
| Lot | 114 |
| Color | Lt Brown |
| Road Frontage Type | Association,Paved,Public Maintained Road |
| Surveyed | Unknown |
| Lot Size Square Feet | 29185 |
| Water Body Access | Yes |
| Water Access Details | Beach Access |
Amenities
- Foreclosure
- Views
- Short Sale
- New Construction
- Adult 55+
- Lease To Own
- No HOA Fees
- Furnished
- Primary On Main
- Air Conditioning
- Seller Finance
- Green
- Fixer Upper
- Horse
- Golf
- Fireplace
- Deck
- Garage
- Basement
- Pool
Property vs Single Family Average in 03753
Statistics provided by Inside Real Estate
Price
Year Built
Visits
 Massachusetts MLS Property Info Network (MLSPIN) - The property listing data and information set forth herein were provided to MLS Property Information Network, Inc. from third party sources, including sellers, lessors and public records, and were compiled by MLS Property Information Network, Inc. The property listing data and information are for the personal, non commercial use of consumers having a good faith interest in purchasing or leasing listed properties of the type displayed to them and
 Copyright 2026 PrimeMLS. All rights reserved. This information is deemed reliable, but not guaranteed. The data relating to real estate displayed on
this Site comes in part from the IDX Program of PrimeMLS. The information
being provided is for consumers' personal, non-commercial use and may
not be used for any purpose other than to identify prospective properties
consumers may be interested in purchasing. Data last updated September 21, 2026 3:45 PM UTC
Copyright 2026 PrimeMLS. All rights reserved. This information is deemed reliable, but not guaranteed. The data relating to real estate displayed on
this Site comes in part from the IDX Program of PrimeMLS. The information
being provided is for consumers' personal, non-commercial use and may
not be used for any purpose other than to identify prospective properties
consumers may be interested in purchasing. Data last updated September 21, 2026 3:45 PM UTC
 ©2019 Global Multiple Listing Service, Inc. The data relating to real estate on this website comes in part from the Internet Data Exchange program of the GMLS. All information is deemed reliable but not guaranteed and should be independently verified. All properties subject to prior sale, change, or withdrawal. Neither listing broker(s), GMLS shall be responsible for any typographical errors, misinformation, or misprints, and shall be held totally harmless from any damages arising from reliance


