





Address
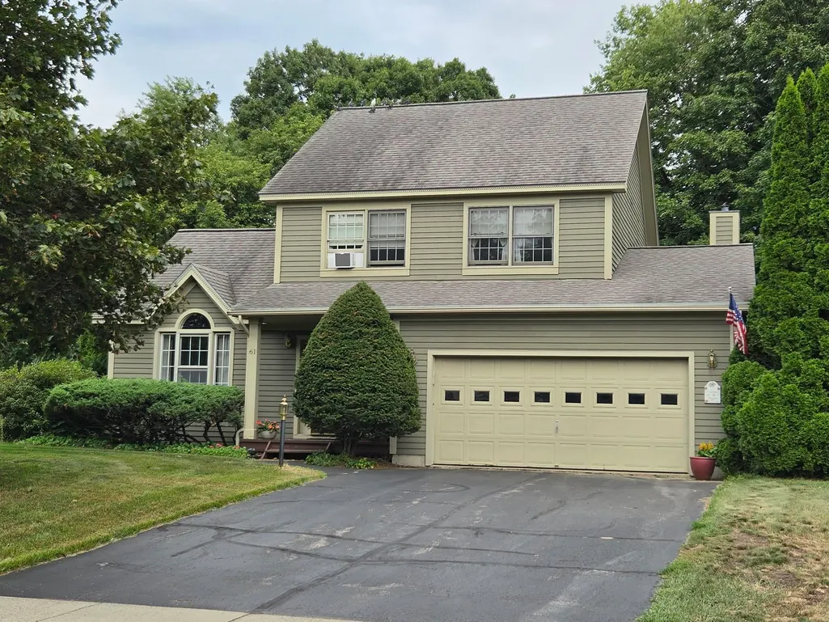
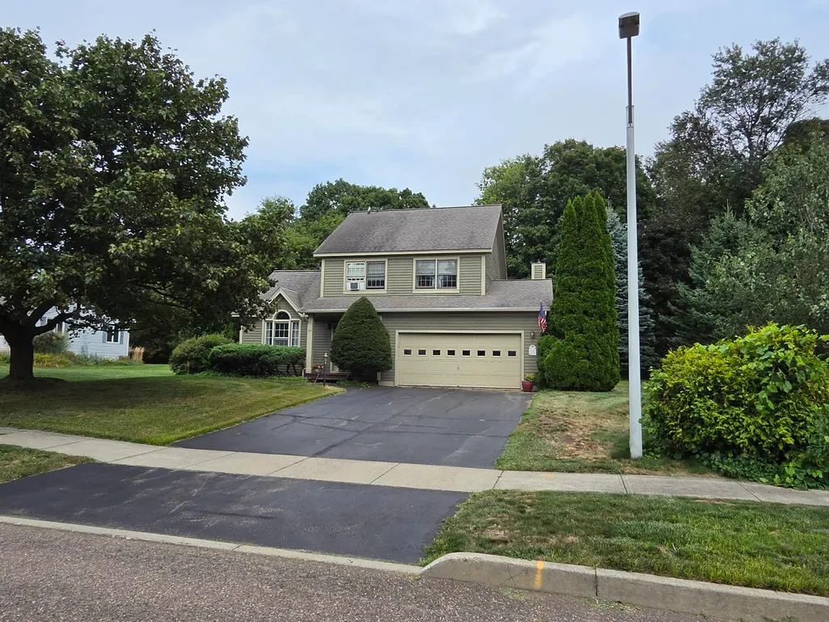
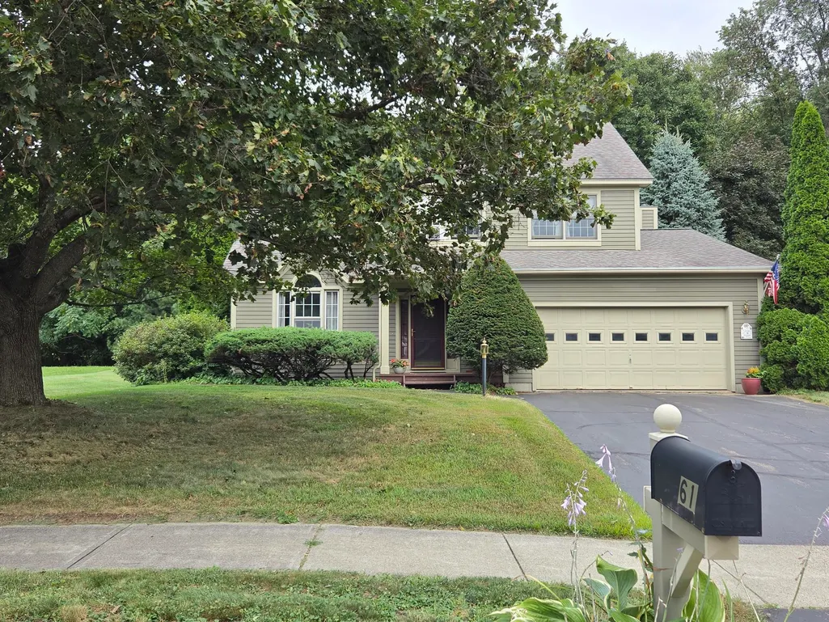
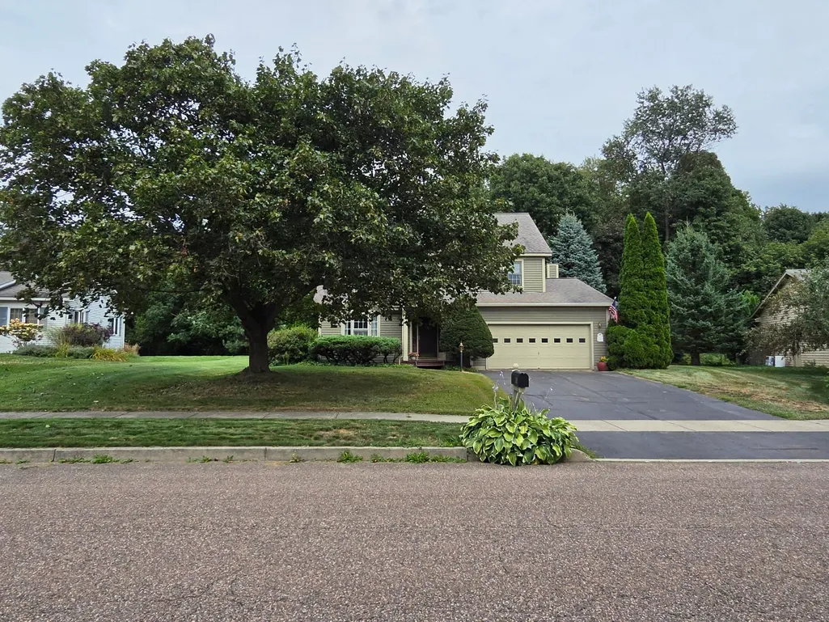
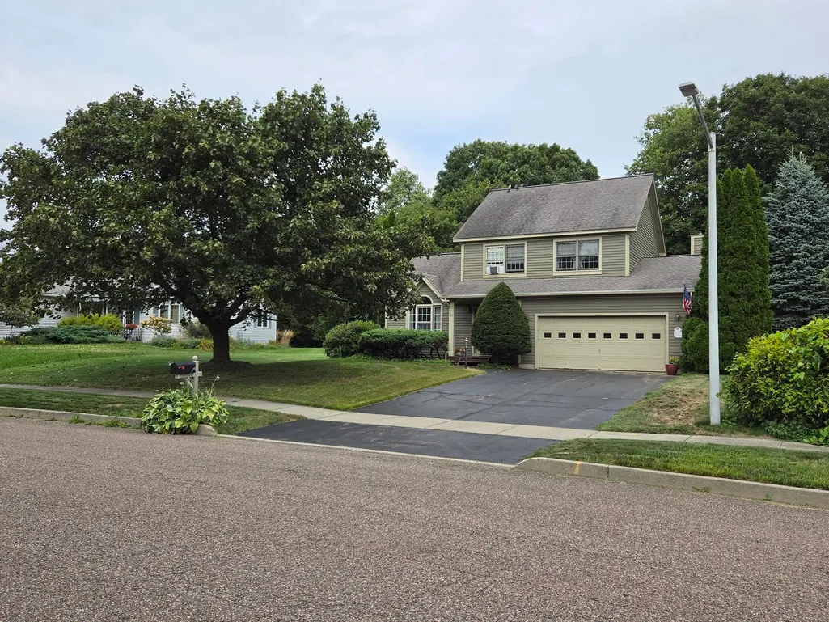
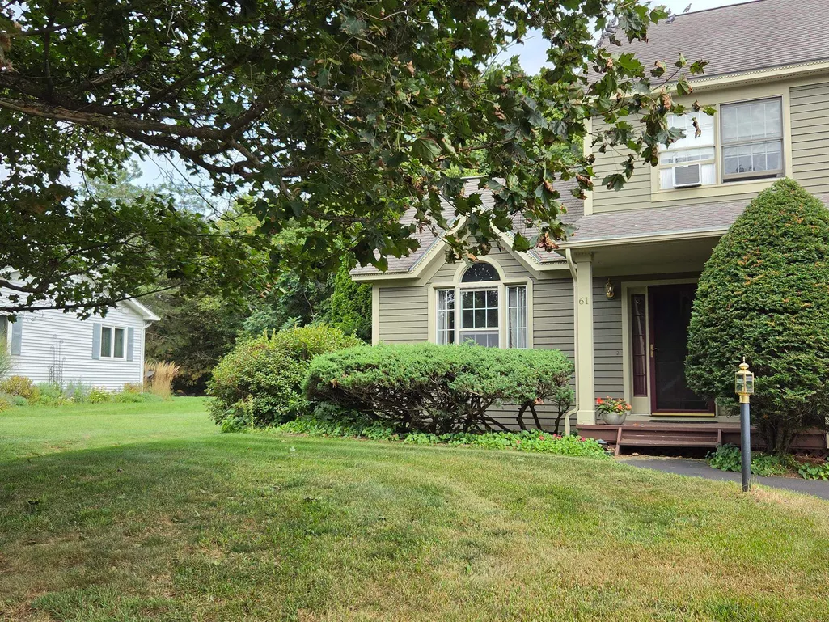
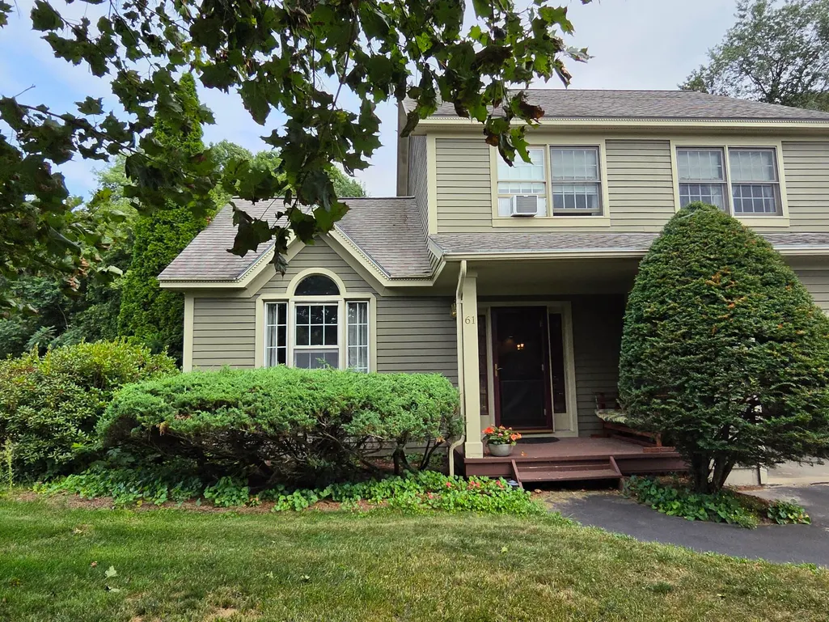
61 Giffin Court, Colchester, VT
Price
$ 575,000
Property Attributes
- MLS#5108422
- TypeSingle Family
- Listing Status Active
- CountyCHITTENDEN
- CityColchester
- AreaChittenden
- NeighborhoodGiffin Corners
- Zip05446
- StyleColonial,Contemporary
- Year Built1992
- Price$ 575,000
- Bedrooms3
- Full Bathrooms2
- Half Bathrooms1
- Sqr Footage1660
- Lot Size0.36 Acres
Data Source:
PrimeMLS
Property Description
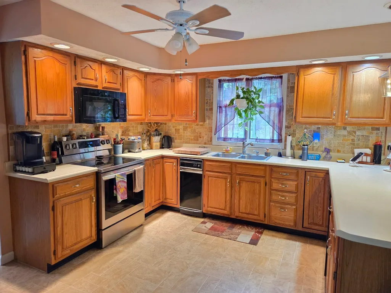
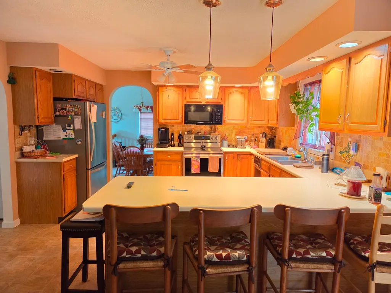
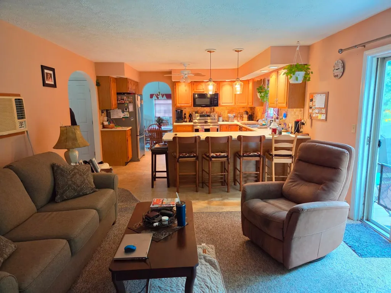
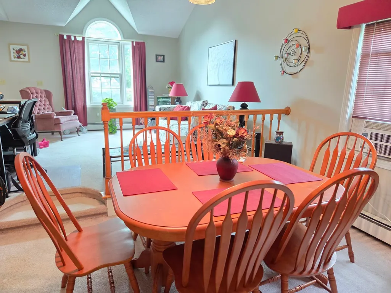
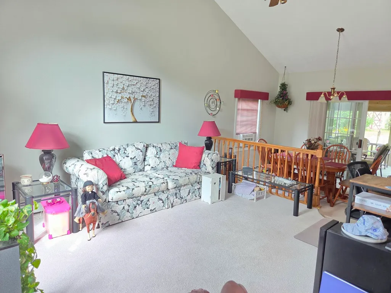
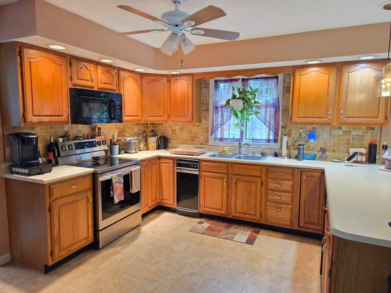
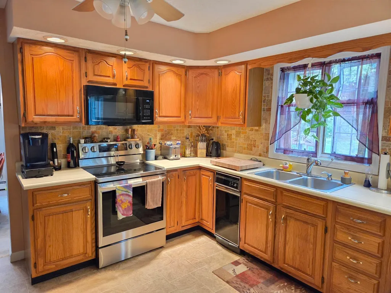
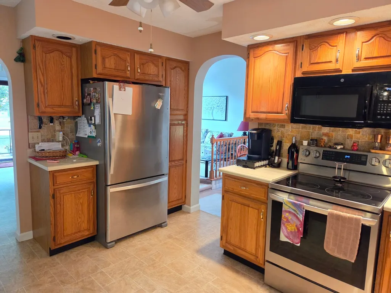
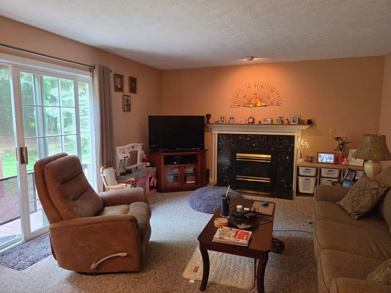
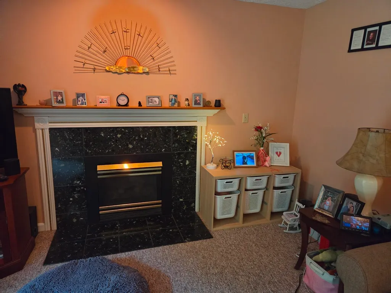
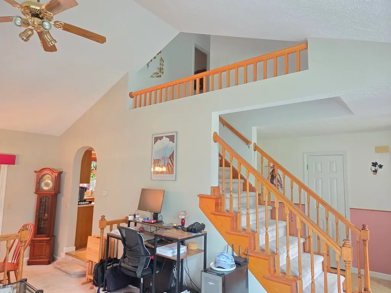
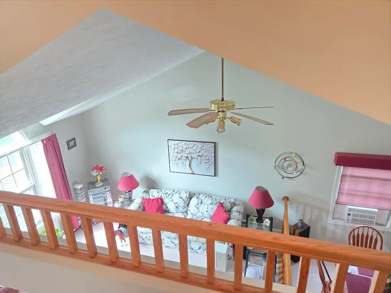
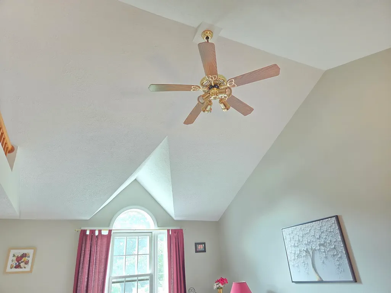
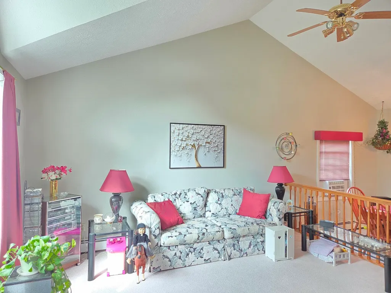
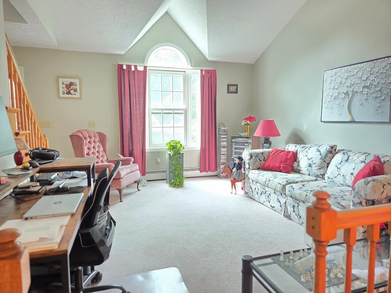
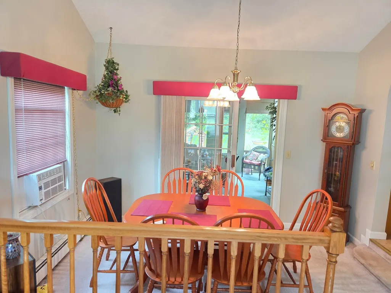
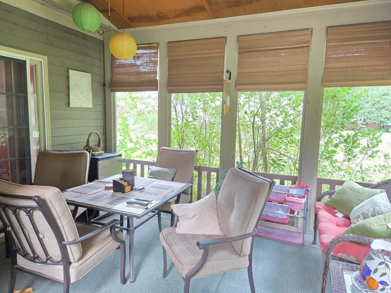
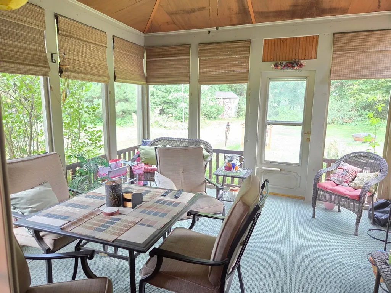
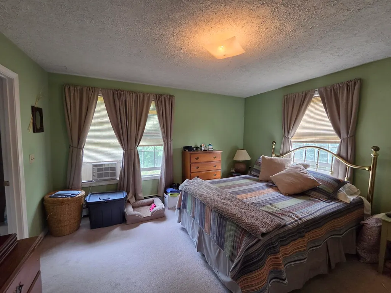
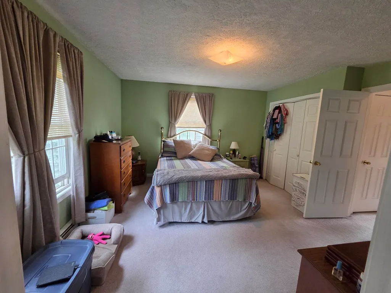
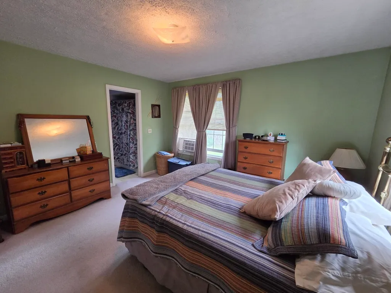
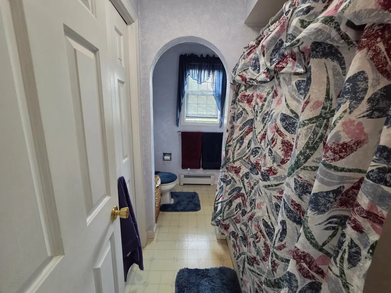
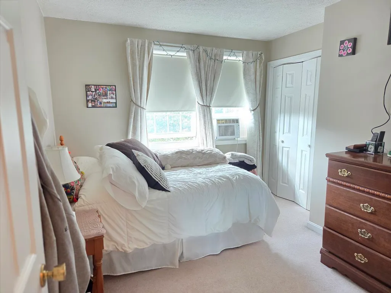
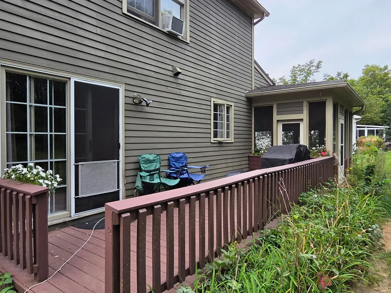
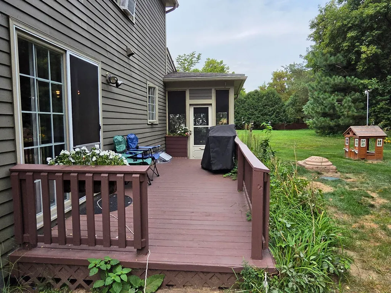
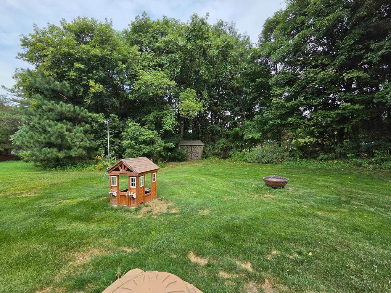
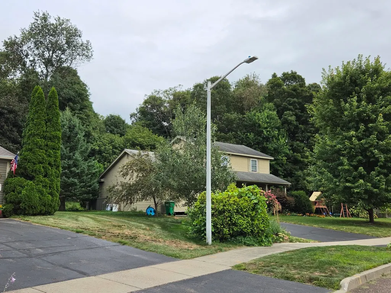
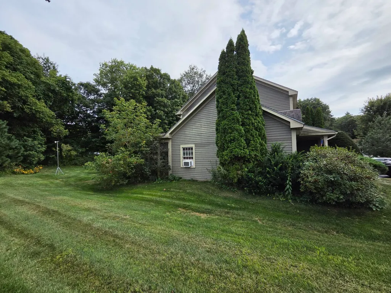
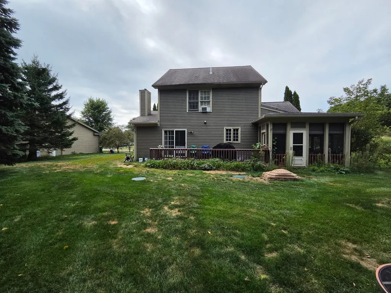
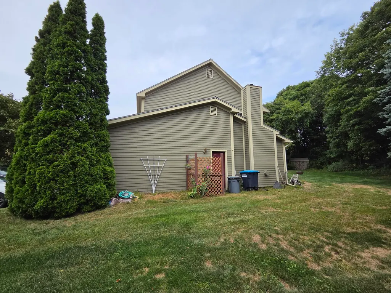
This delightful pristine 3 bedroom, 2.5 bath colonial is located in a small established family neighborhood on dead end street. There is the common inground pool and rec/picnic area just up the street and the Colchester Bus stops on this street. The home is in wonderful condition inside and out with large family room with gas fireplace and atrium doors onto a backyard deck. Large kitchen with lots counter space and newer appliances. Separate dining are opens thru atrium doors into a professionally built 12x12 screen room with cable. Great place to hang out 3 seasons of the year. There is an impressive vaulted ceiling in living room and dining areas, overlook at top of bedroom stairs down to living room area. All very bright and airy. All bedrooms on 2nd floor are good very good size with a master bedroom suite and private full bath and a common bath. Roof is only 12 years old, new septic leach field in 2016, wonderful landscaping and mature trees, and plenty of yard for recreation and entertaining. Great property and location for the family to grow and have fun in and very convenient to schools and shopping, etc..
| Middle School | High School |
|---|---|
| Colchester Middle School | Colchester High School |
| Price History | |
|---|---|
| 9/5/2026 | Listed $575,000 |
General Features
| Road Frontage | Yes |
|---|---|
| Sewer | 1250 Gallon,Leach Field,Leach Field at Grade,Conventional Leach Field,Metal,On-Site Septic Exists |
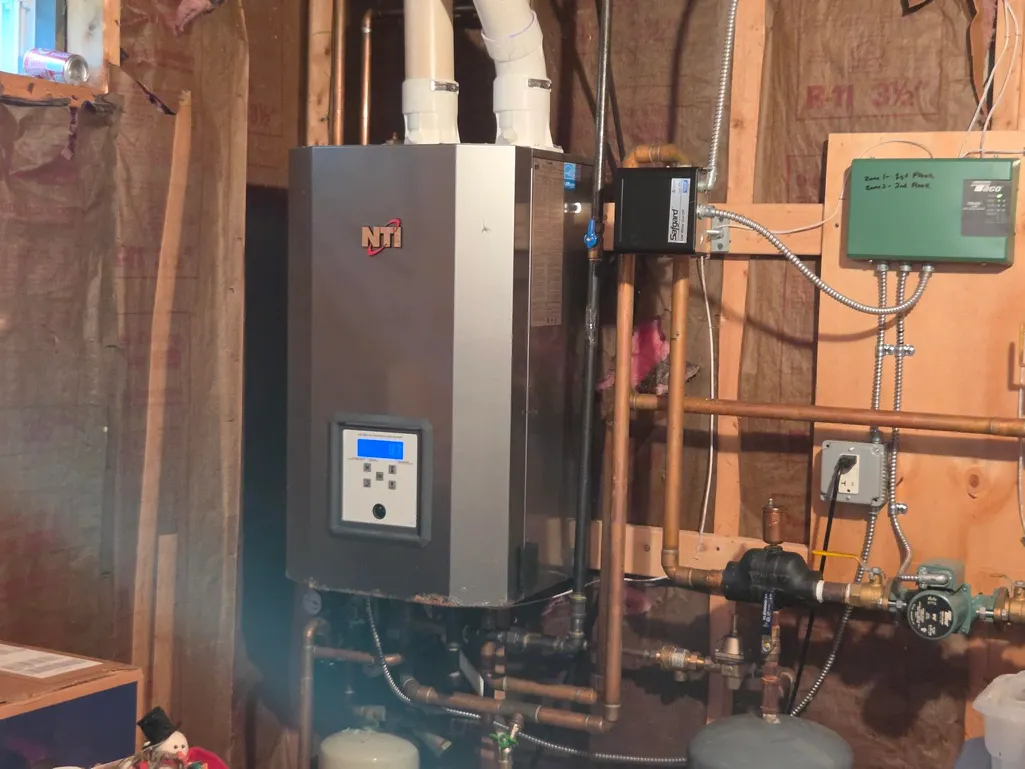
| Heating | Natural Gas,Baseboard,Hot Water |
| Cooling | Other,Wall AC Units |
| Utilities | Cable,Phone,Telephone at Site |
| Possession | At Closing,CUFSH |
| Roof | Architectural Shingle |
| Appliances | Dishwasher,Range Hood,Microwave,Electric Range,Refrigerator,Trash Compactor,On Demand Water Heater,Vented Exhaust Fan |
| Easements | No |
| Garage | Yes |
| Flood Zone | No |
| Zoning | Residential |
| HOA Fee | 500 |
| Full Baths | 2 |
| Half Baths | 1 |
| Bathrooms | 3 |
| Year Built | 1992 |
| Electric | 100 Amp Service,Circuit Breaker(s) |
| Subdivision | Giffin Corners |
| Style | Colonial,Contemporary |
| Stories Count | 2 |
| Type | Single Family |
| Documents Available | Building Plans,Covenants,Deed,Plot Plan,Property Disclosure,Survey |
| Property Condition | Existing |
| Assessment Amount | 635600 |
| Tax Year | 2026 |
| Fuel Company | VT Gas |
| Electric Company | GMP |
| Assoc Fee Paid Per | Yearly |
| Covenants | Yes |
| Fee Includes | Other |
| Construction Materials | Wood Frame,Wood Siding |
| Directions | Exit 16 I89. North on Rte2/7 to right on Sevrance Rd. about 1 mile turn right onto Giffin Ct.. 3rd house on left. |
| High School | Colchester High School |
| City | Colchester |
| Property Class | Residential |
| Other Equipment | Air Conditioner,Smoke Detector,Window AC |
| School District | Colchester School District |
| Seasonal | No |
| Middle School | Colchester Middle School |
| DOM | 15 |
| Price Per Sq Ft Total AG | 346.39 |
| Last Updated | 09/08/2026 16:34:19 |
Interior Features
| Basement Description | Concrete,Concrete Floor,Full,Unfinished |
|---|---|
| Interior Amenities | Cathedral Ceiling,Ceiling Fan,Gas Fireplace,Primary BR w/ BA,Vaulted Ceiling,Basement Laundry |
| Basement | Yes |
| Flooring | Hardwood,Vinyl |
| Beds | 3 |
| Total Rooms | 7 |
| Room 1 Level | 1 |
| Internet | Cable Internet |
| Total Finished Area | 1660 |
| Rooms: Level 2 | Level 2: Bedroom,Level 2: Primary Bedroom |
| Rooms: Level 1 | Level 1: Dining Room,Level 1: Family Room,Level 1: Kitchen,Level 1: Living Room,Level 1: Other |
| Room 8 Type | Other |
| Room 8 Level | 1 |
| Room 8 Dimensions | 12x12 Screen Room |
| Room 7 Type | Bedroom |
| Room 7 Level | 2 |
| Room 7 Dimensions | 9.2x12 |
| Room 6 Type | Bedroom |
| Room 6 Level | 2 |
| Room 6 Dimensions | 10x12 |
| Room 5 Type | Primary Bedroom |
| Room 5 Level | 2 |
| Room 5 Dimensions | 12.10x11.8 |
| Room 4 Type | Living Room |
| Room 4 Level | 1 |
| Room 4 Dimensions | 12.6x14.6 |
| Room 3 Type | Dining Room |
| Room 3 Level | 1 |
| Room 3 Dimensions | 12.8x8.6 |
| Room 2 Type | Kitchen |
| Room 2 Level | 1 |
| Room 2 Dimensions | 11.6x13 |
| Room 1 Type | Family Room |
| Room 1 Dimensions | 12x13 |
| Basement Access Type | Interior |
Exterior Features
| Lot Features | Curbing,Landscaped,Level,Street Lights,Near Shopping,Neighborhood,Near Public Transport,Near Hospital,Near School(s) |
|---|---|
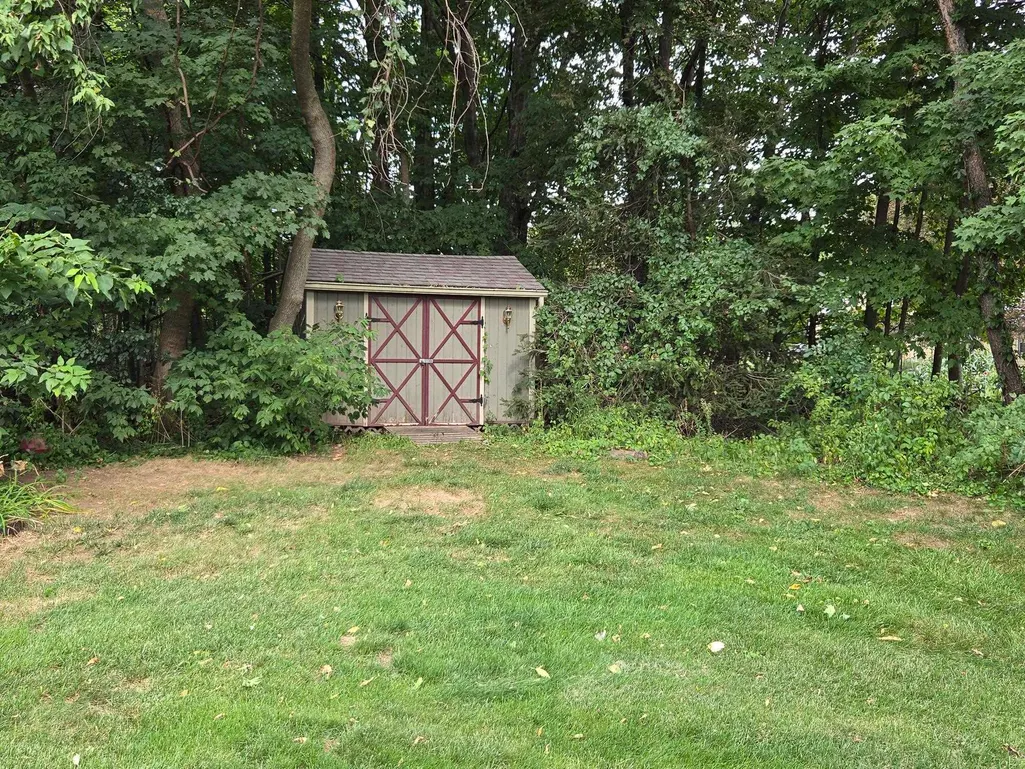
| Exterior Amenities | Deck,Screened Porch,Shed,Window Screens |
| Driveway | Paved |
| Water View | No |
| Lot Size Area | 0.36 |
| Water Source | Public |
| Parking Features | Driveway,Garage,On Street,Parking Spaces 1 - 10 |
| Garage Capacity | 1 |
| Foundation | Poured Concrete |
| Color | Gray |
| Road Frontage Length | 72 |
| Road Frontage Type | Public |
| Surveyed | Yes |
| Lot Size Square Feet | 15682 |
Amenities
- Foreclosure
- Views
- Short Sale
- New Construction
- Adult 55+
- Lease To Own
- No HOA Fees
- Furnished
- Primary On Main
- Air Conditioning
- Seller Finance
- Green
- Fixer Upper
- Horse
- Golf
- Fireplace
- Deck
- Garage
- Basement
- Pool
Property vs Single Family Average in 05446
Statistics provided by Inside Real Estate
Price
Year Built
Visits
 Massachusetts MLS Property Info Network (MLSPIN) - The property listing data and information set forth herein were provided to MLS Property Information Network, Inc. from third party sources, including sellers, lessors and public records, and were compiled by MLS Property Information Network, Inc. The property listing data and information are for the personal, non commercial use of consumers having a good faith interest in purchasing or leasing listed properties of the type displayed to them and
 Copyright 2026 PrimeMLS. All rights reserved. This information is deemed reliable, but not guaranteed. The data relating to real estate displayed on
this Site comes in part from the IDX Program of PrimeMLS. The information
being provided is for consumers' personal, non-commercial use and may
not be used for any purpose other than to identify prospective properties
consumers may be interested in purchasing. Data last updated September 21, 2026 3:45 PM UTC
Copyright 2026 PrimeMLS. All rights reserved. This information is deemed reliable, but not guaranteed. The data relating to real estate displayed on
this Site comes in part from the IDX Program of PrimeMLS. The information
being provided is for consumers' personal, non-commercial use and may
not be used for any purpose other than to identify prospective properties
consumers may be interested in purchasing. Data last updated September 21, 2026 3:45 PM UTC
 ©2019 Global Multiple Listing Service, Inc. The data relating to real estate on this website comes in part from the Internet Data Exchange program of the GMLS. All information is deemed reliable but not guaranteed and should be independently verified. All properties subject to prior sale, change, or withdrawal. Neither listing broker(s), GMLS shall be responsible for any typographical errors, misinformation, or misprints, and shall be held totally harmless from any damages arising from reliance


