







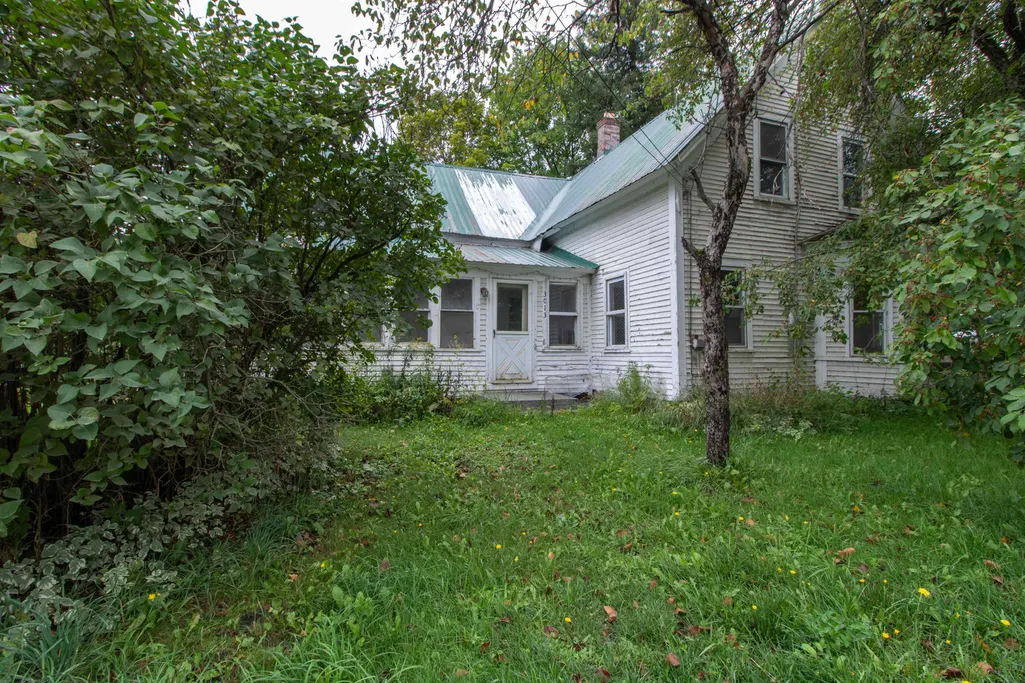
Address
3013 Vt Route 122 Highway, Sheffield, VT
Price
$ 260,000
Property Attributes
- MLS#5108952
- TypeSingle Family
- Listing Status Active
- CountyCALEDONIA
- CitySheffield
- AreaCaledonia
- NeighborhoodMiller Run
- Zip05866
- StyleNew Englander
- Year Built1900
- Price$ 260,000
- Bedrooms2
- Full Bathrooms2
- Half Bathrooms0
- Sqr Footage2310
- Lot Size1 Acres
Data Source:
PrimeMLS
Property Description
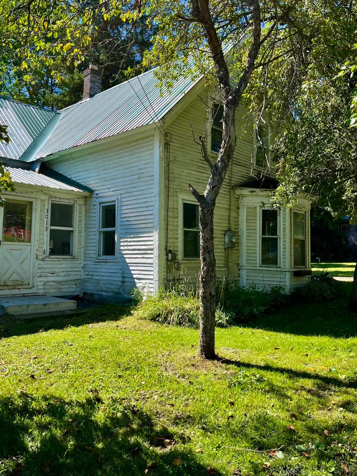
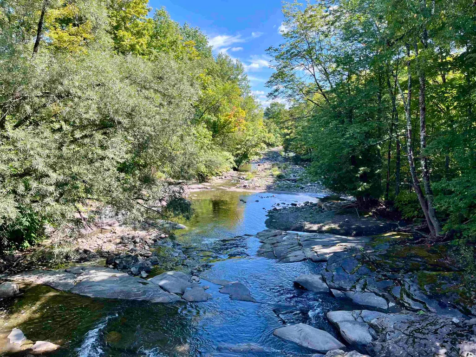
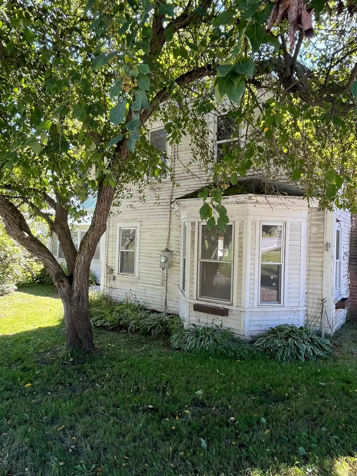
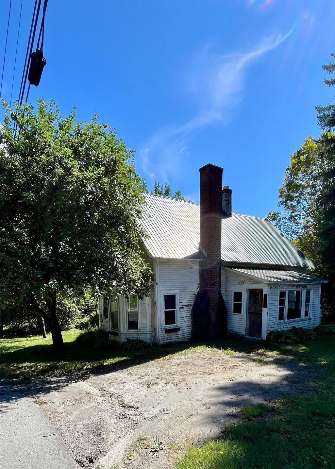
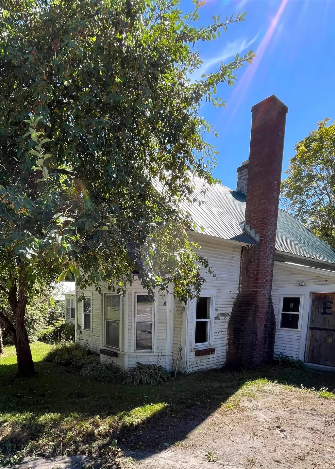
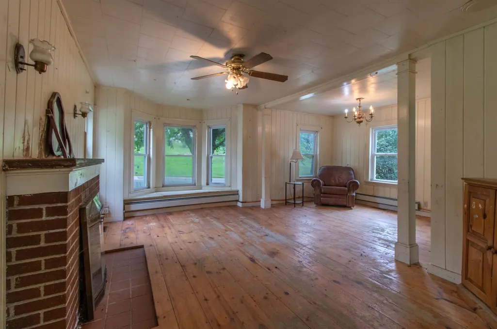
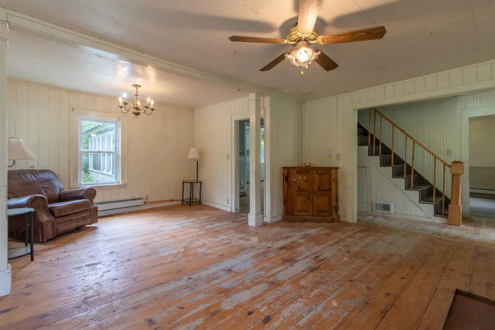
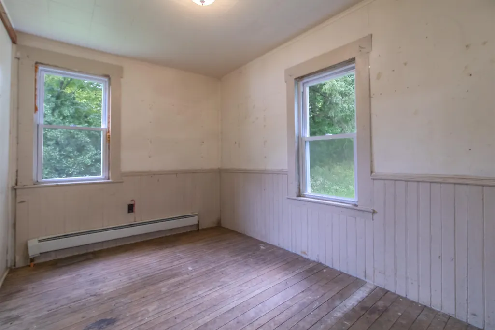
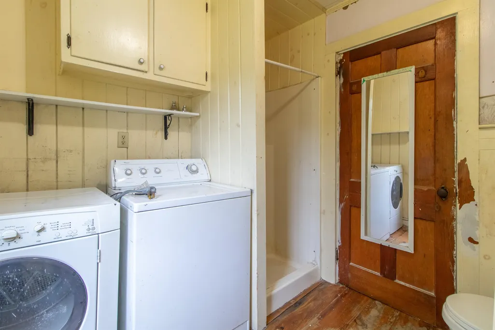
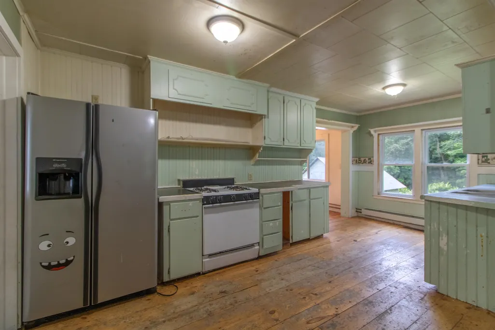
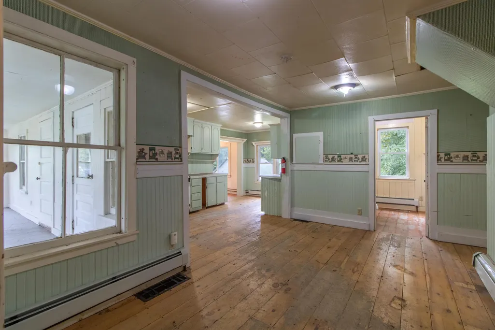
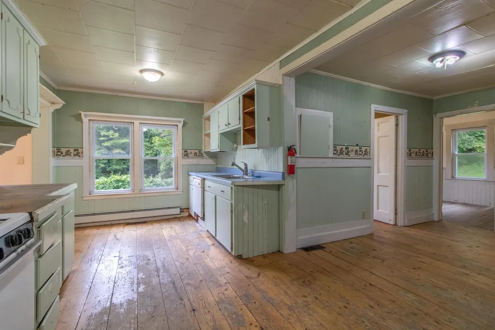
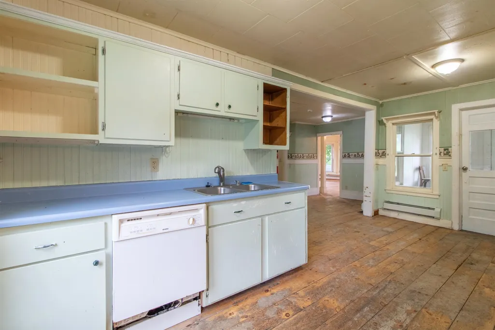
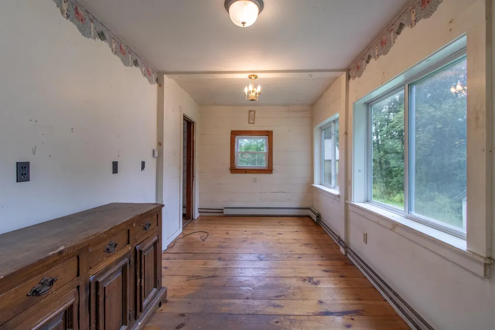
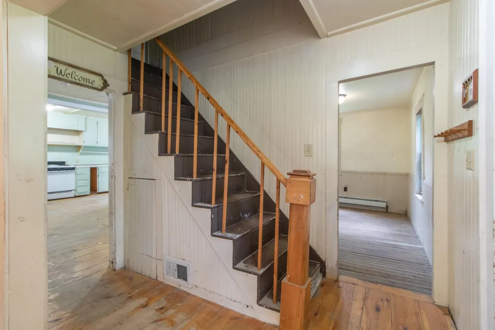
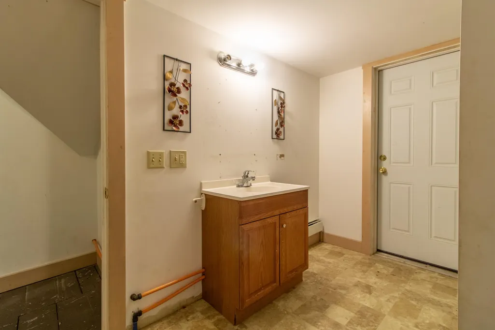
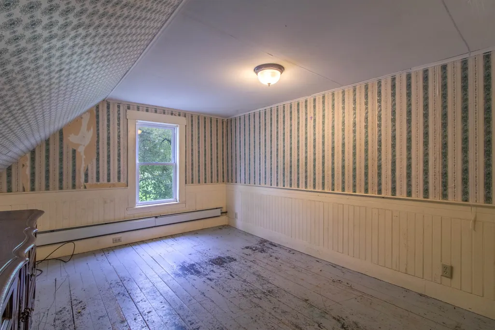
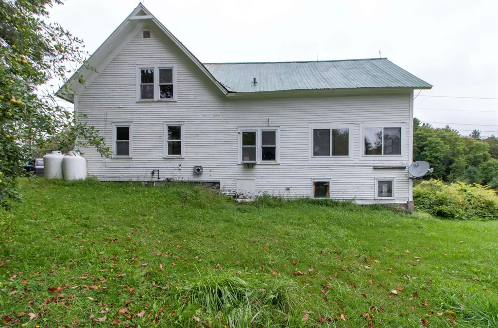
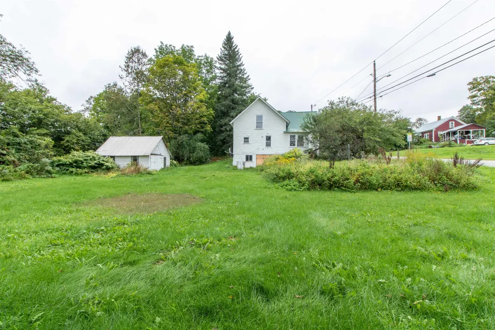
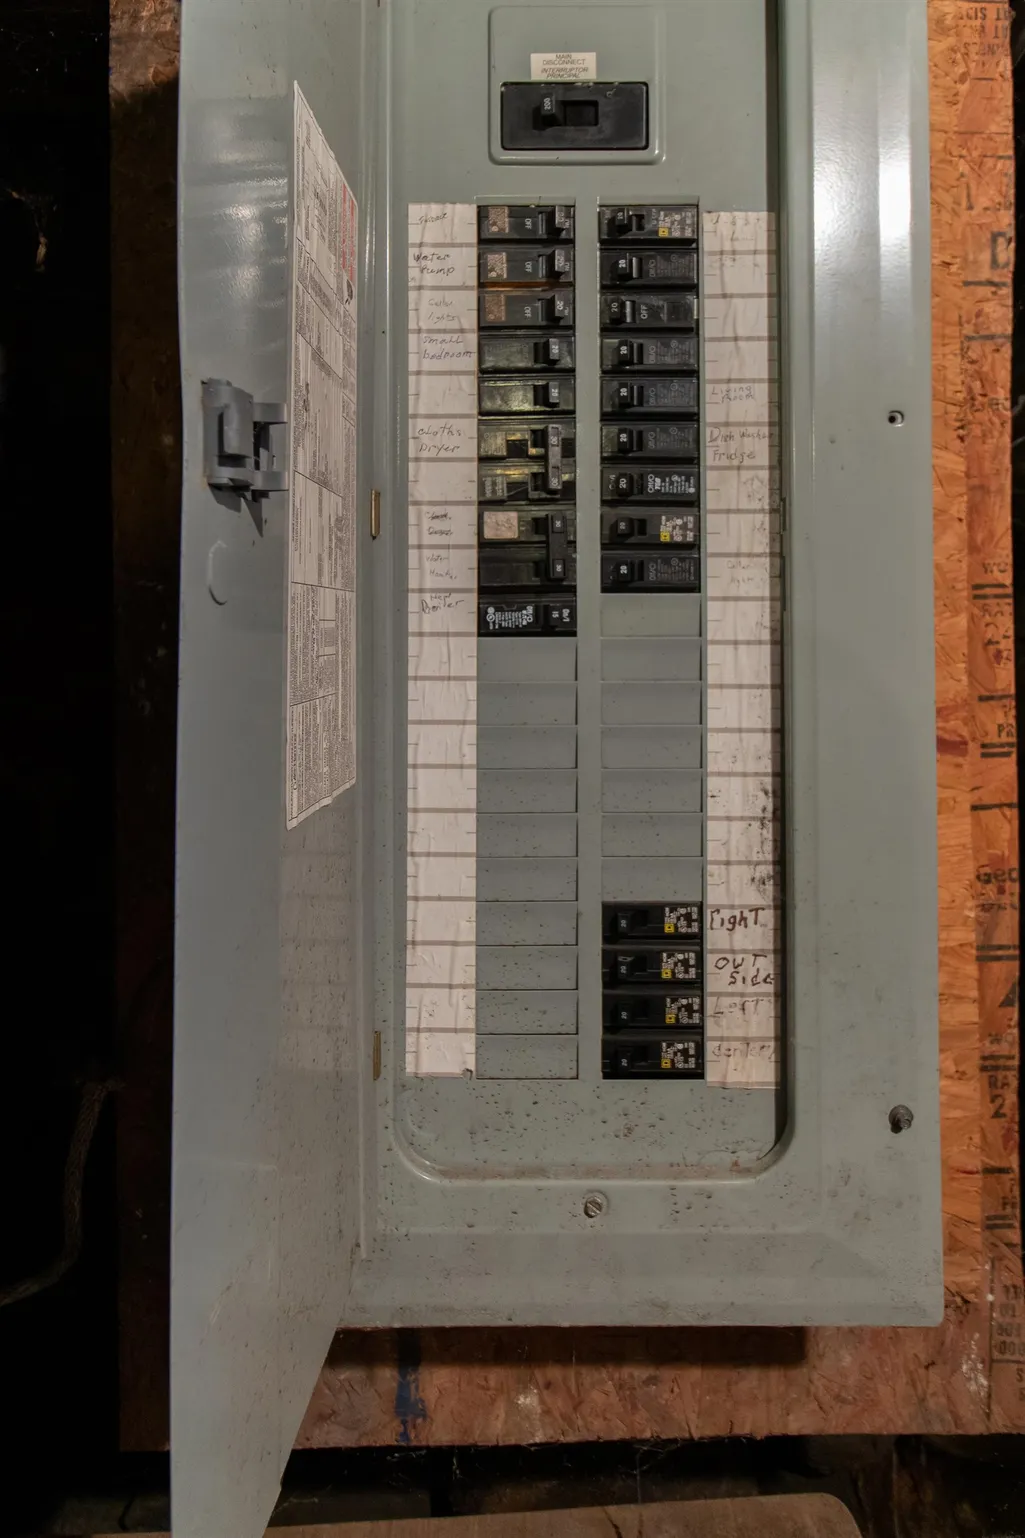
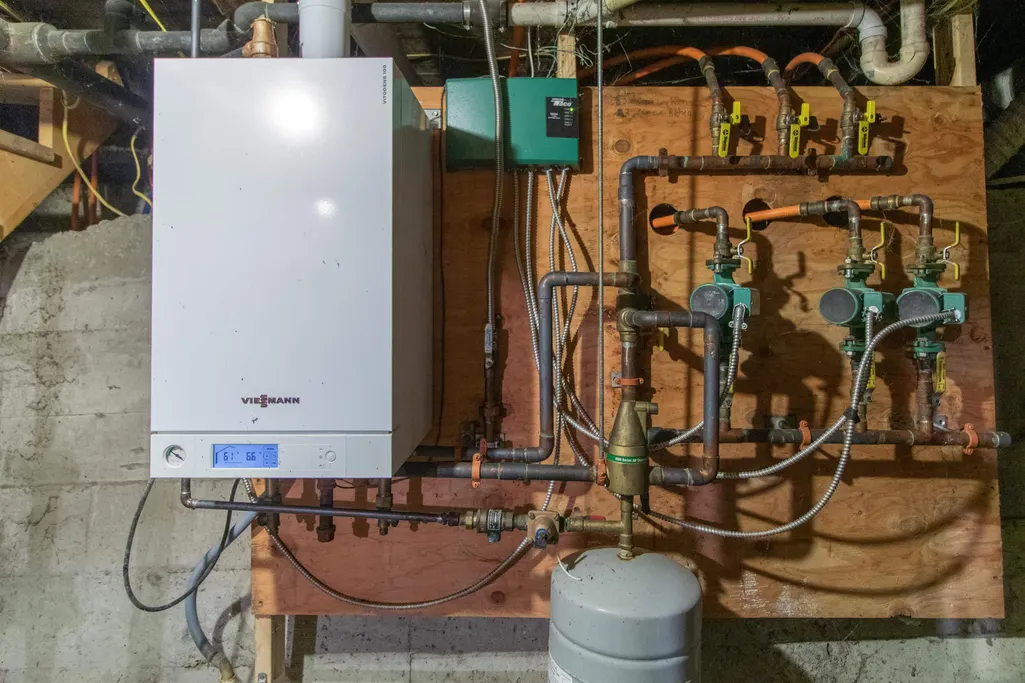
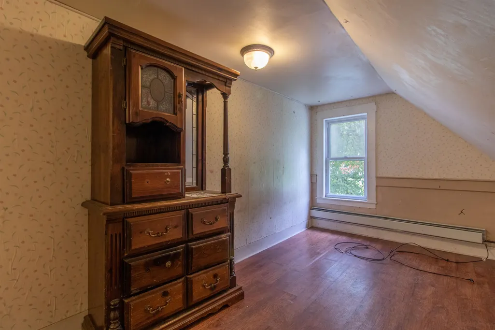
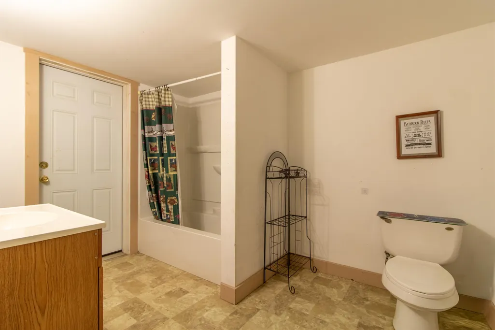
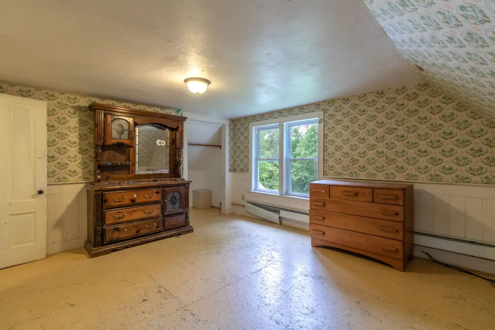
Welcome to 3013 VT Route 122, an exceptional opportunity to own a spacious 4-bedroom, 2-bathroom home nestled in the heart of Sheffield, Vermont. Combining long-term value, major modern infrastructure upgrades, and competitive owner financing, this property is the perfect canvas for your homesteading or renovation dreams. The heavy lifting has already been done for you. Thanks to extensive weatherization by Efficiency Vermont, the home is fully insulated, keeping you warm in winter and cool in summer. A brand-new high-efficiency propane heating system and high-efficiency water heater have been installed, helping keep monthly utility costs low. The interior features brand-new vinyl windows that provide excellent thermal performance and plenty of natural light. The electrical system has also been completely updated, giving you peace of mind and a modern foundation to build upon. While the home needs paint and cosmetic updating, it is move-in ready and easy to live in while you work on it. You can take your time customizing the space, refinishing floors, and picking paint colors without the pressure of a major structural overhaul. The classic layout offers a generous floor plan with ample room for a growing family or home office. Outside, the backyard features the soothing sounds of Millerâs Run, a beautiful stream flowing directly behind the property. It offers a peaceful backdrop for morning coffee, evening relaxation, or weekend gatherings. The seller is also offering owner financing at a 3.5% interest rate with $40,000 down, providing an affordable path to homeownership. Don't miss this unique blend of Vermont charm, modern upgrades, and rare financing terms. Bring your creative vision and turn this solid house into your dream home!
| Elementary School | Middle School | High School |
|---|---|---|
| Millers Run Elementary School | Millers Run USD 37 Middle School | Choice High School |
| Price History | |
|---|---|
| 9/9/2026 | Listed $260,000 |
General Features
| Road Frontage | Yes |
|---|---|
| Sewer | Private,Septic |
| Heating | Propane,Oil,Boiler |
| Cooling | None |
| Utilities | Propane |
| Roof | Metal |
| Appliances | Dryer,Gas Range,Refrigerator,Washer,Water Heater |
| Garage | No |
| Flood Zone | No |
| Zoning | none |
| 3/4 Baths | 1 |
| Full Baths | 1 |
| Bathrooms | 2 |
| Year Built | 1900 |
| Electric | Circuit Breaker(s) |
| Style | New Englander |
| Stories Count | 1.5 |
| Resort | No |
| Type | Single Family |
| Property Condition | Existing |
| Possible Use | Bed and Breakfast,Mixed Use,Residential |
| Tax Year | 2025 |
| Covenants | No |
| Construction Materials | Wood Frame,Wood Exterior,Wood Siding |
| Directions | just south of Shefield Post Office |
| High School | Choice |
| City | Sheffield |
| Property Class | Residential |
| Seasonal | No |
| Elementary School | Millers Run Elementary School |
| Middle School | Millers Run USD 37 |
| DOM | 10 |
| Price Per Sq Ft Total AG | 112.55 |
| Last Updated | 09/11/2026 14:38:15 |
Interior Features
| Basement Description | Basement Stairs,Concrete,Concrete Floor,Interior Access,Interior Stairs,Walkout |
|---|---|
| Interior Amenities | 1 Fireplace |
| Basement | Yes |
| Flooring | Vinyl,Wood |
| Beds | 2 |
| Total Rooms | 10 |
| Room 1 Level | 1 |
| Internet | Unknown |
| Total Finished Area | 2310 |
| Rooms: Level 2 | Level 2: Bedroom,Level 2: Full Bathroom |
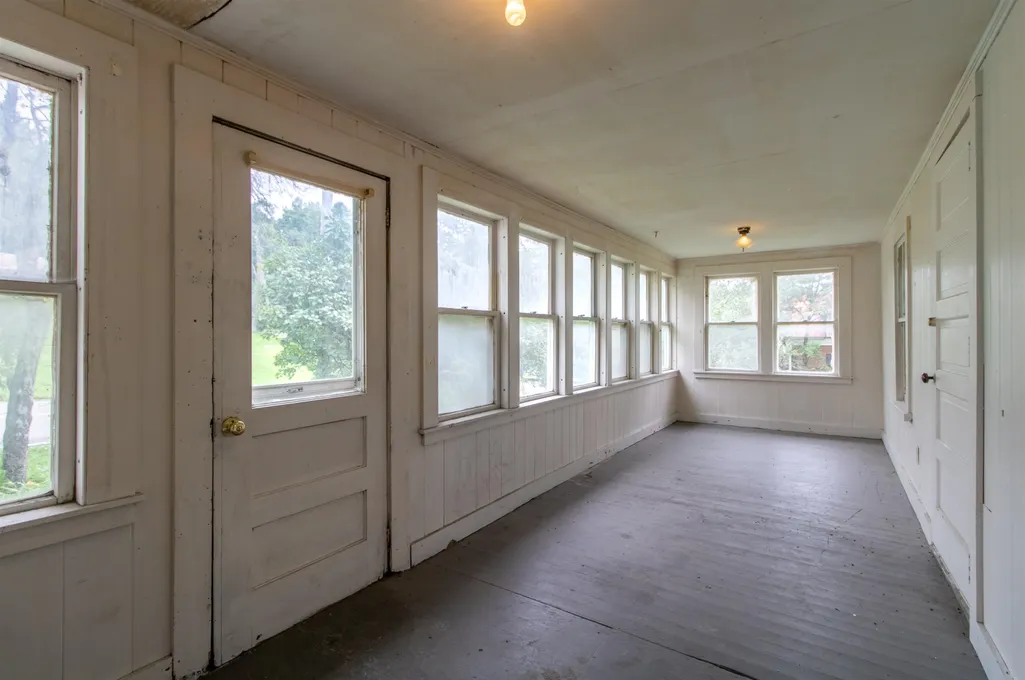
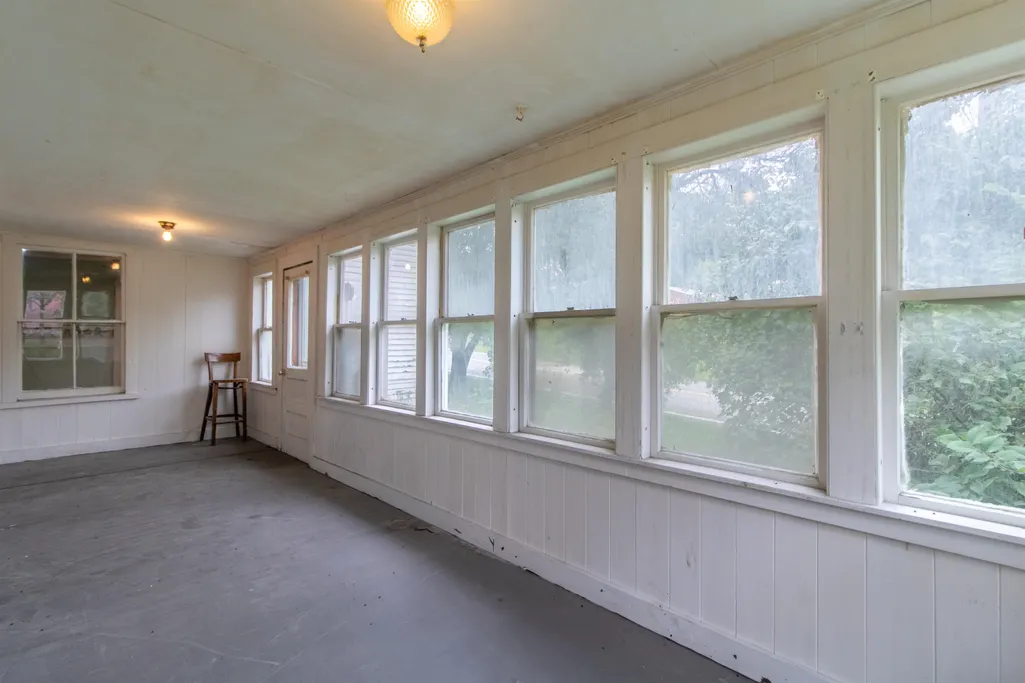
| Rooms: Level 1 | Level 1: Bedroom,Level 1: 3/4 Bathroom,Level 1: Kitchen,Level 1: Living/Dining,Level 1: Office/Study,Level 1: Porch |
| Room 9 Type | Bedroom |
| Room 9 Level | 2 |
| Room 8 Type | Bedroom |
| Room 8 Level | 2 |
| Room 7 Type | Bathroom Full |
| Room 7 Level | 2 |
| Room 6 Type | Porch |
| Room 6 Level | 1 |
| Room 5 Type | Office/Study |
| Room 5 Level | 1 |
| Room 4 Type | Bedroom |
| Room 4 Level | 1 |
| Room 3 Type | Living/Dining |
| Room 3 Level | 1 |
| Room 2 Type | Kitchen |
| Room 2 Level | 1 |
| Room 10 Type | Bedroom |
| Room 10 Level | 2 |
| Room 1 Type | Bathroom Three Quarter |
| Basement Access Type | Interior |
Exterior Features
| Lot Features | Country Setting,Level,Major Road Frontage,Waterfall,In Town,Near School(s) |
|---|---|
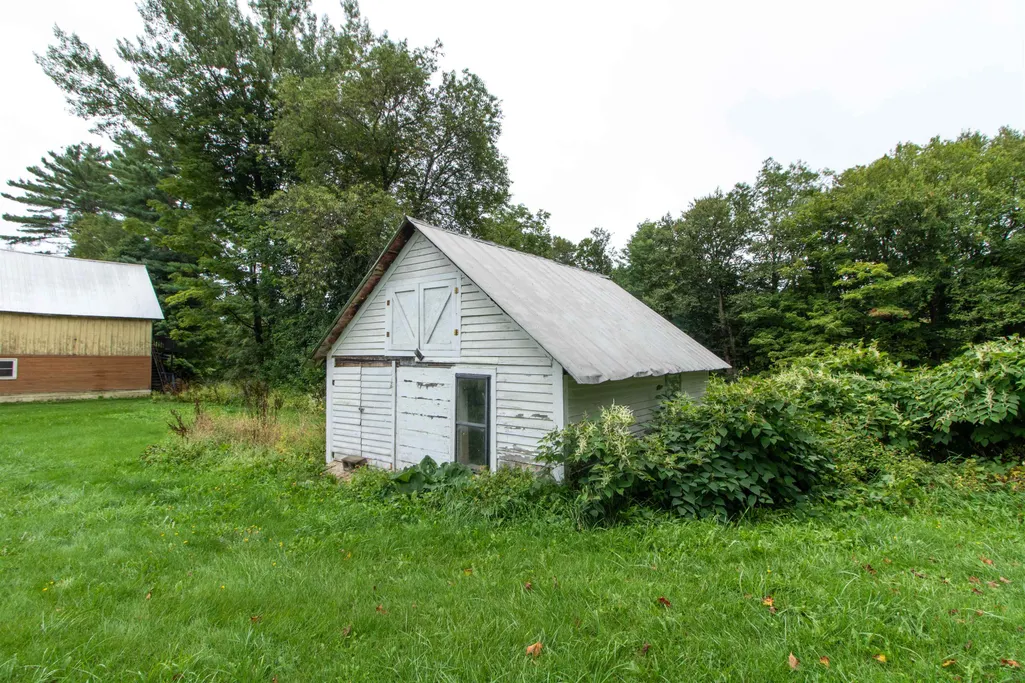
| Exterior Amenities | Outbuilding,Enclosed Porch,Window Screens,Triple Pane Window(s) |
| Driveway | Dirt |
| Water View | Yes |
| Lot Size Area | 1 |
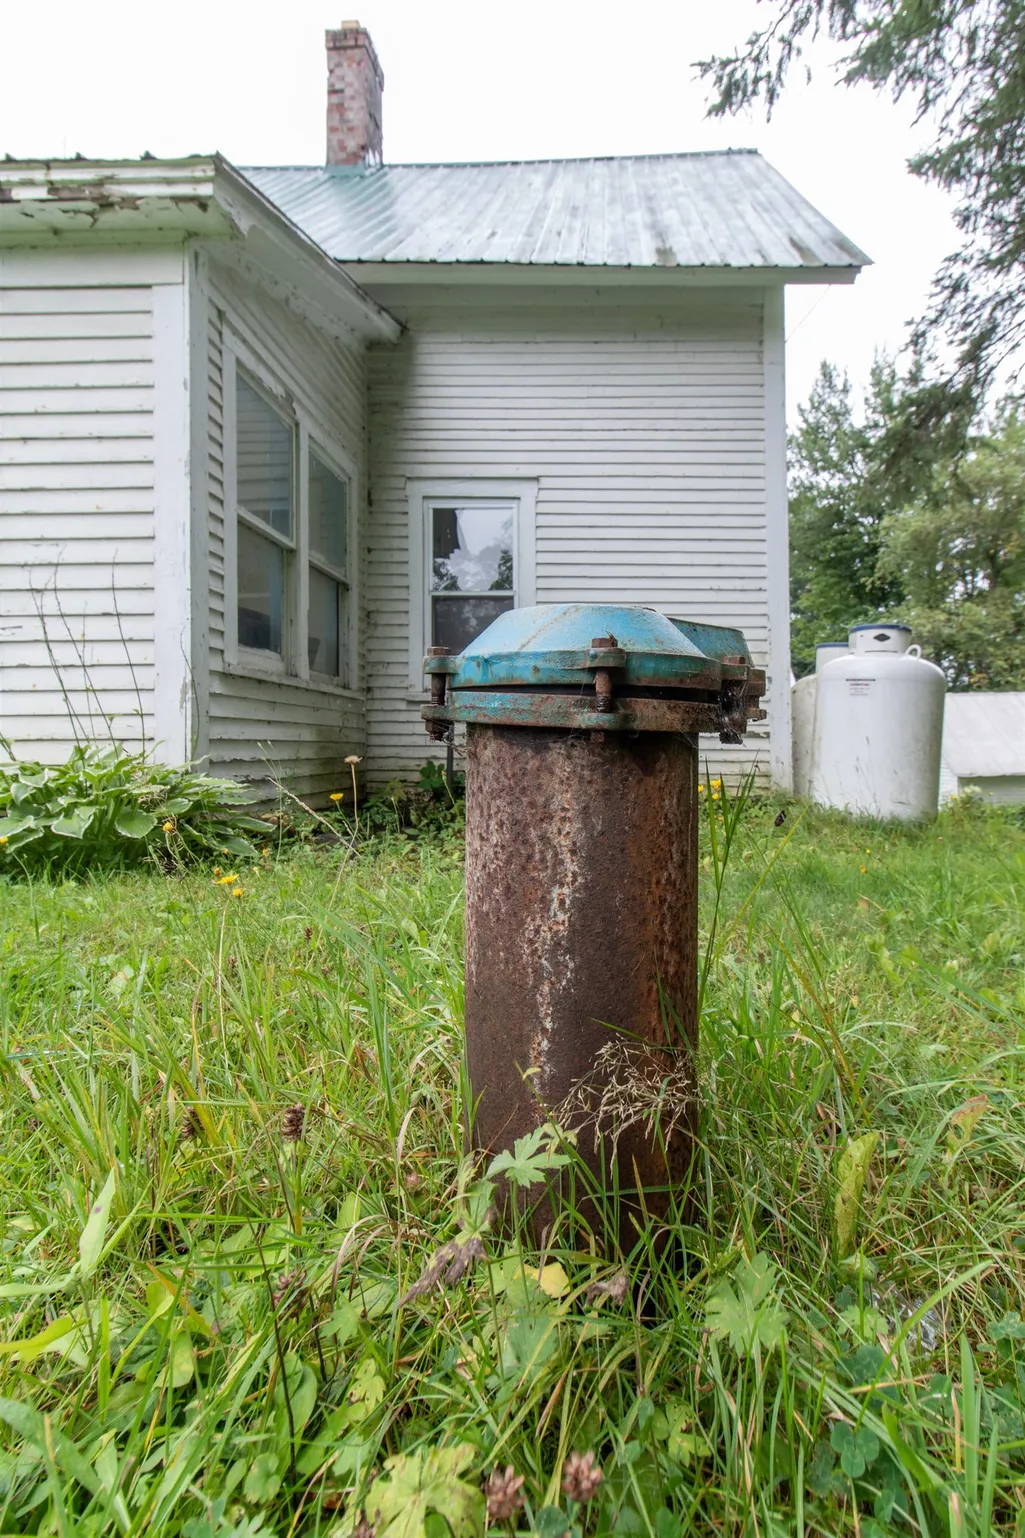
| Water Source | Drilled Well |
| Water Body Name | Miller Run |
| Foundation | Concrete |
| Color | white |
| Waterfront Property | Yes |
| Road Frontage Length | 169 |
| Road Frontage Type | Paved,Public,Public Maintained Road |
| Surveyed | No |
| Water Body Type | Brook/Stream |
| Lot Size Square Feet | 43560 |
| Water Frontage Length | 173 |
| Water Body Access | Yes |
| Water Access Details | Directly Adjoining |
Amenities
- Foreclosure
- Views
- Short Sale
- New Construction
- Adult 55+
- Lease To Own
- No HOA Fees
- Furnished
- Primary On Main
- Air Conditioning
- Seller Finance
- Green
- Fixer Upper
- Horse
- Golf
- Fireplace
- Deck
- Garage
- Basement
- Pool
Property vs Single Family Average in 05866
Statistics provided by Inside Real Estate
Price
Year Built
Visits
 Massachusetts MLS Property Info Network (MLSPIN) - The property listing data and information set forth herein were provided to MLS Property Information Network, Inc. from third party sources, including sellers, lessors and public records, and were compiled by MLS Property Information Network, Inc. The property listing data and information are for the personal, non commercial use of consumers having a good faith interest in purchasing or leasing listed properties of the type displayed to them and
 Copyright 2026 PrimeMLS. All rights reserved. This information is deemed reliable, but not guaranteed. The data relating to real estate displayed on
this Site comes in part from the IDX Program of PrimeMLS. The information
being provided is for consumers' personal, non-commercial use and may
not be used for any purpose other than to identify prospective properties
consumers may be interested in purchasing. Data last updated September 21, 2026 3:45 PM UTC
Copyright 2026 PrimeMLS. All rights reserved. This information is deemed reliable, but not guaranteed. The data relating to real estate displayed on
this Site comes in part from the IDX Program of PrimeMLS. The information
being provided is for consumers' personal, non-commercial use and may
not be used for any purpose other than to identify prospective properties
consumers may be interested in purchasing. Data last updated September 21, 2026 3:45 PM UTC
 ©2019 Global Multiple Listing Service, Inc. The data relating to real estate on this website comes in part from the Internet Data Exchange program of the GMLS. All information is deemed reliable but not guaranteed and should be independently verified. All properties subject to prior sale, change, or withdrawal. Neither listing broker(s), GMLS shall be responsible for any typographical errors, misinformation, or misprints, and shall be held totally harmless from any damages arising from reliance


