













Address
33 Old Rochester Road, Barnstead, NH
Price
$ 420,000
Property Attributes
- MLS#5109903
- TypeSingle Family
- Listing Status Active
- CountyBELKNAP
- CityBarnstead
- AreaBelknap
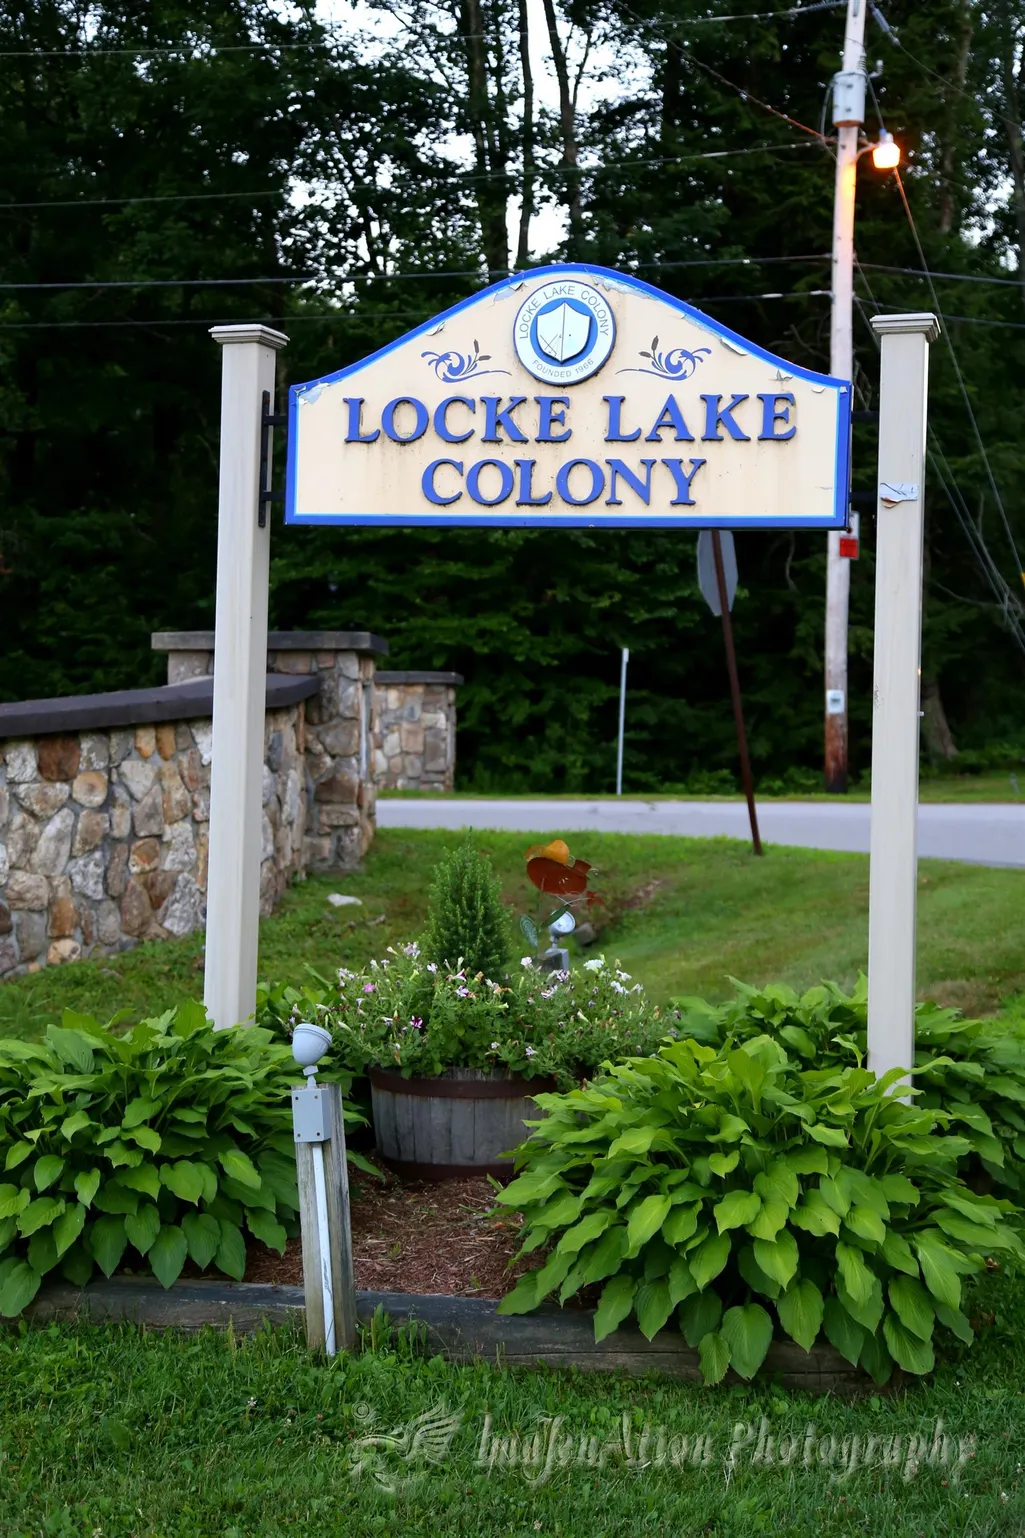
- NeighborhoodLocke Lake Colony Association
- Zip03225
- StyleCape
- Year Built2002
- Price$ 420,000
- Bedrooms3
- Full Bathrooms2
- Half Bathrooms0
- Sqr Footage1604
- Lot Size0.41 Acres
Data Source:
PrimeMLS
Property Description
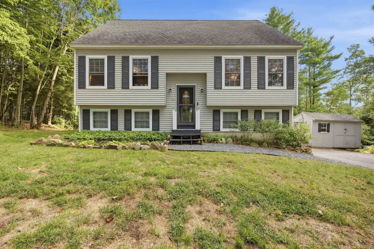
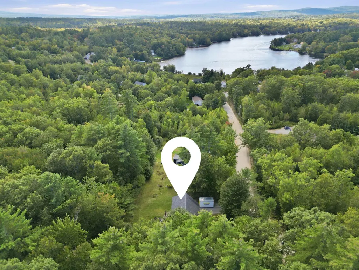
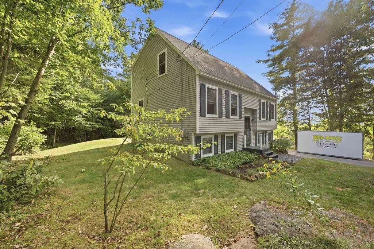
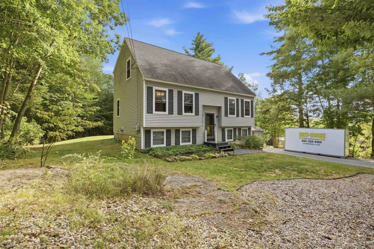
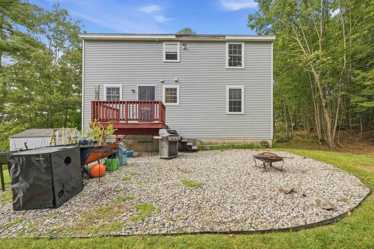
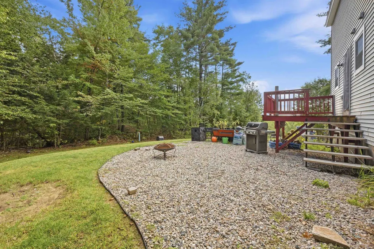
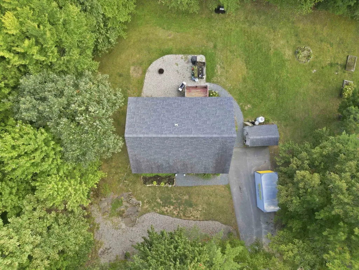
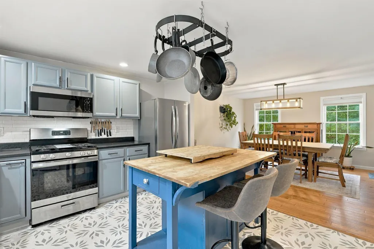
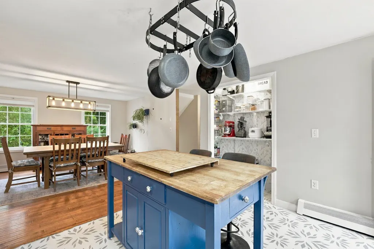
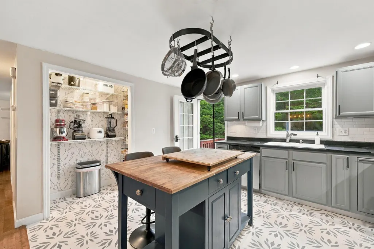
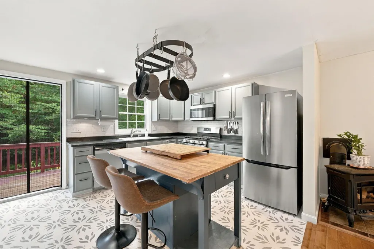
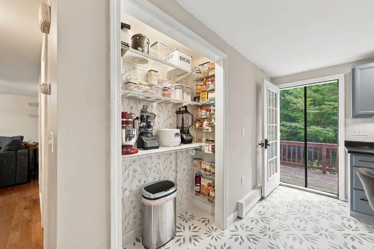
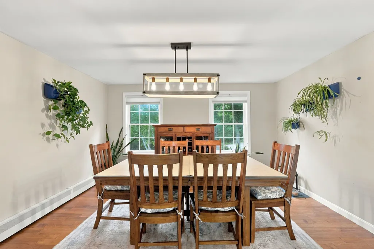
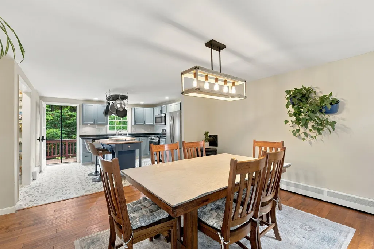
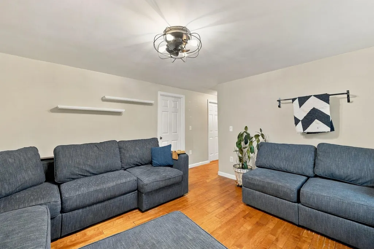
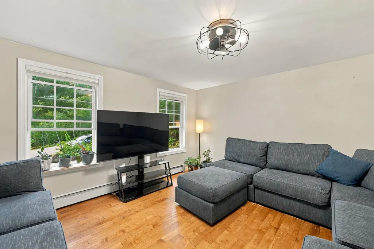
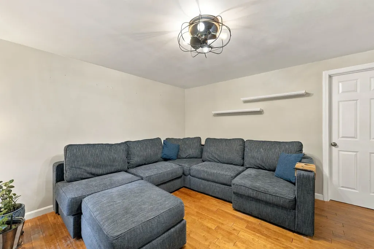
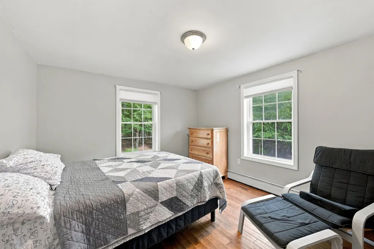
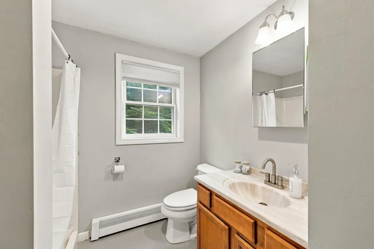
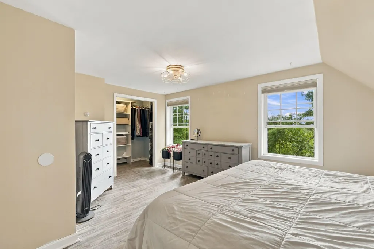
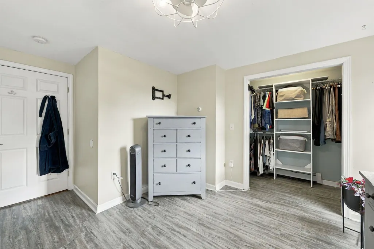
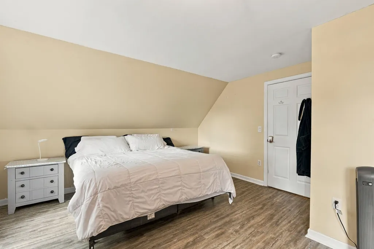
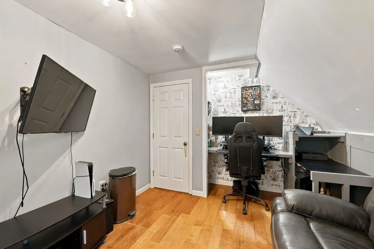
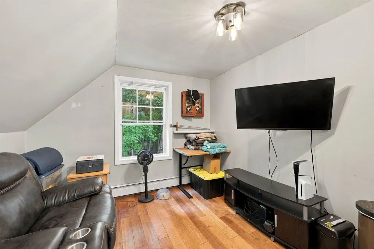
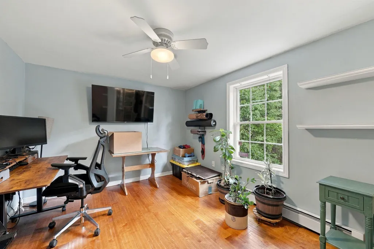
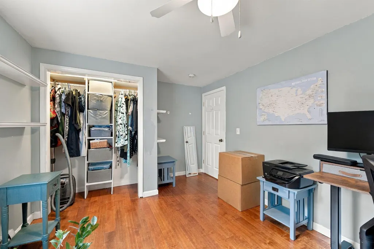
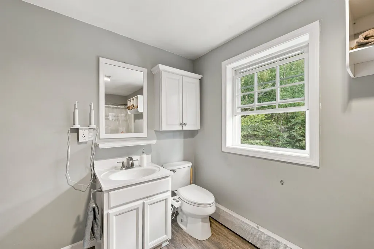
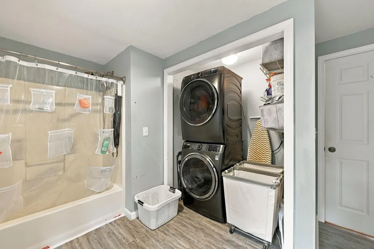
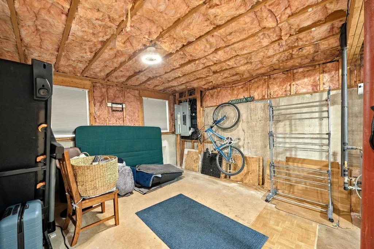
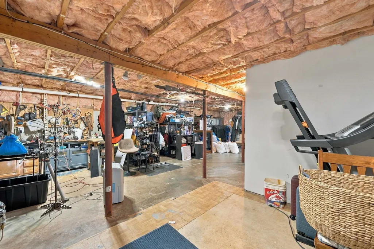
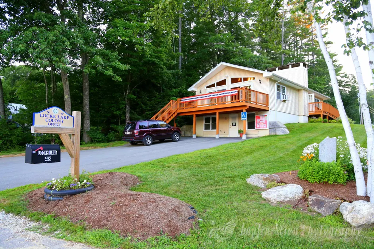
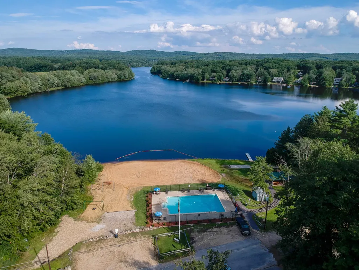
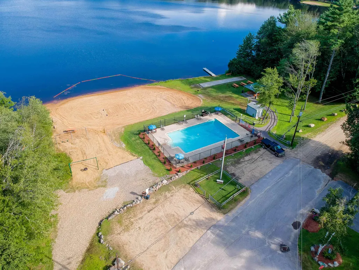
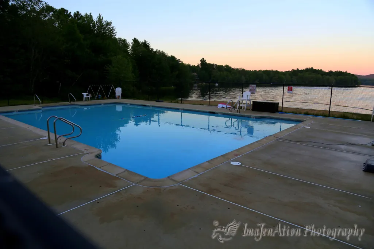
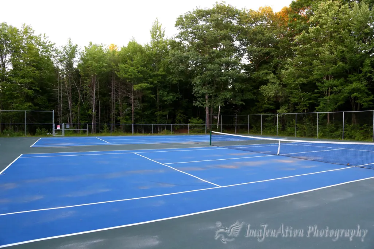
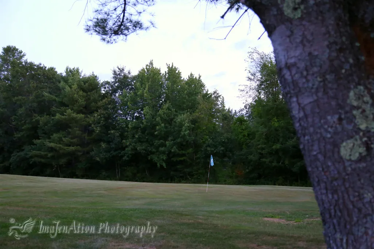
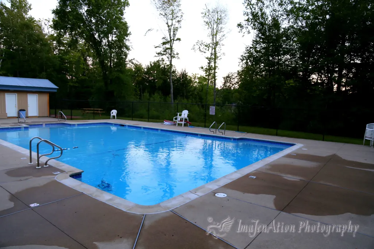
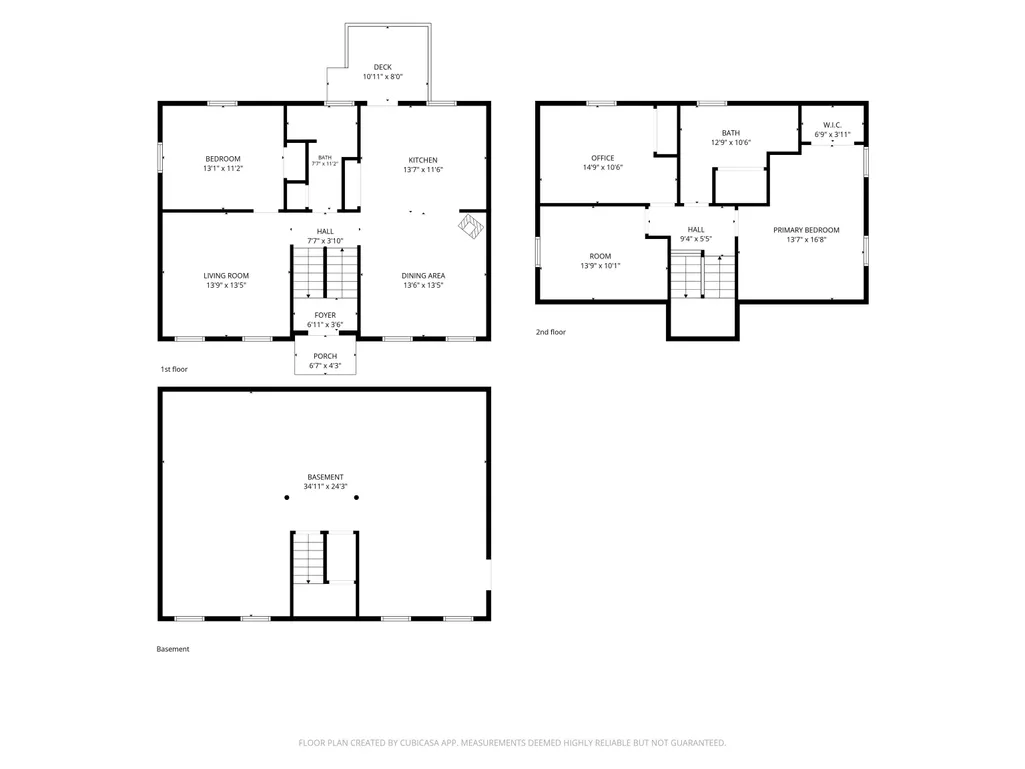
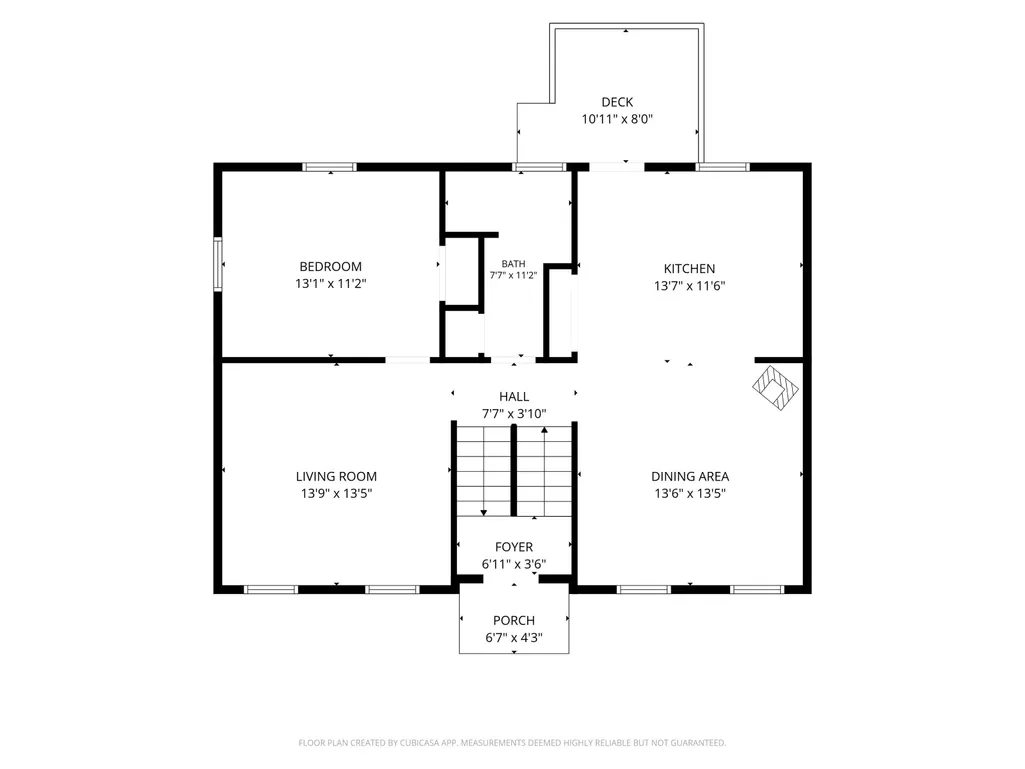
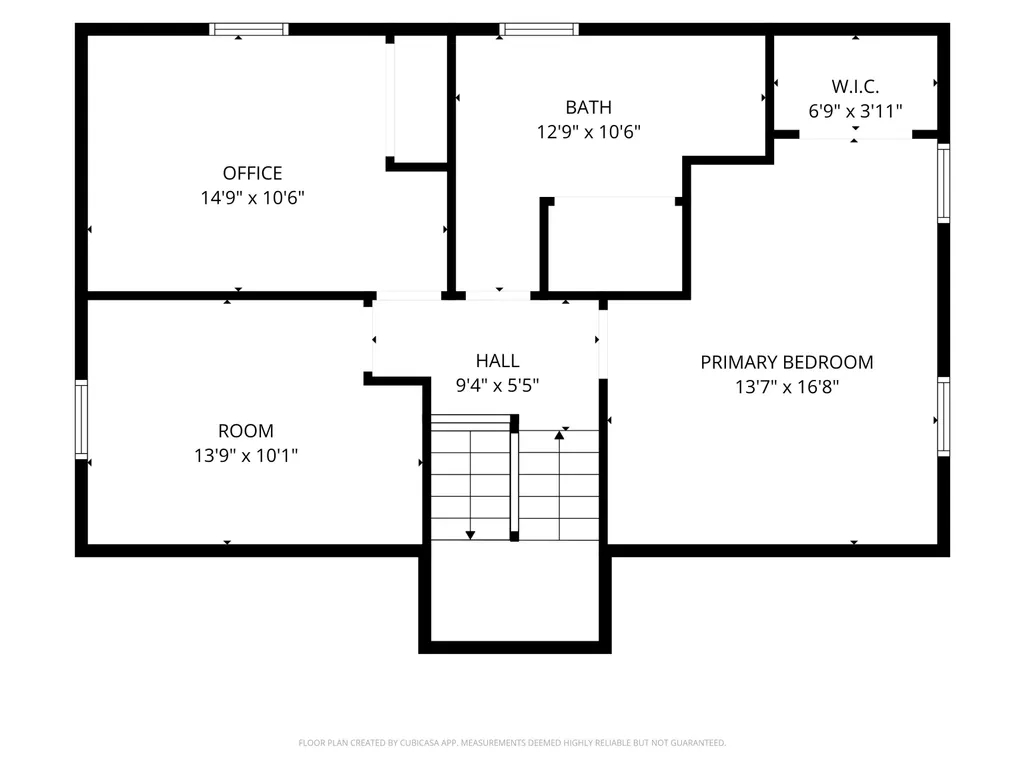
Welcome to 33 Old Rochester Road nestled just steps from the lake, where four season recreation and everyday convenience come together. Nicely maintained full dormered raised Cape offers a flexible floor plan with a first floor bedroom, providing privacy for guests and could be a home office, or one level living. Home offers nice wood floors, a formal dining room with a gas stove, modern kitchen with center island and stainless steel appliances and a pantry for additional storage and a full bathroom. Second floor offers 3 generously sized bedrooms and a large bath with laundry for convenience. New flooring in the bath/laundry room and the primary bedroom. The full basement offers excellent potential to finish and create additional living space, storage and space for your hobbies and toys. Located in the sought after Locke Lake community, you will have access to an impressive array of amenities, including beaches on both Locke Lake and Halfmoon Lake, two in ground swimming pools, a six hole golf course, tennis and pickleball courts, a clubhouse, and a marina. You will also enjoy access to the town beach on Suncook Lake, giving you plenty of ways to spend your days enjoying the water. The location makes it easy to enjoy all that the Lakes Region has to offer. Route 28 is just minutes away for an easy commute, while nearby Gunstock offers skiing and year round activities. Hike the trails of Mount Major, head to Alton Bay to catch a ride aboard the M/S Mount Washington, or make the short drive to The Ridge in Rochester for shopping, dining and entertainment. When you are ready to slow down, there is no need to go anywhere. Spend summer evenings in the backyard around the fire, look up at a sky full of stars, and listen to the loons calling from the lake. Whether you are looking for a year round home, a vacation getaway, or a place to enjoy everything the Lakes Region has to offer, this home puts you right in the middle of it all. Professional photos coming soon.
| Elementary School | High School |
|---|---|
| Barnstead Elementary School | Prospect Mountain High School |
| Price History | |
|---|---|
| 9/15/2026 | Listed $420,000 |
General Features
| Road Frontage | Yes |
|---|---|
| Sewer | 1000 Gallon,Leach Field,Private |
| Heating | Oil,Hot Water,Gas Stove |
| Cooling | None |
| Utilities | Cable Available,Propane,Gas On-Site,Telephone Available |
| Roof | Shingle |
| Appliances | Dishwasher,Dryer,Refrigerator,Washer,Gas Stove |
| Easements | Yes |
| Garage | No |
| Flood Zone | No |
| Zoning | 208 LO |
| HOA Fee | 580 |
| Full Baths | 2 |
| Bathrooms | 2 |
| Year Built | 2002 |
| Electric | 200+ Amp Service,Circuit Breaker(s) |
| Subdivision | Locke Lake Colony Association |
| Style | Cape |
| Stories Count | 2 |
| Resort | No |
| Type | Single Family |
| Documents Available | Association Docs,Covenants,Deed,Property Disclosure,Septic Design,Tax Map |
| Block | 00 |
| Property Condition | Existing |
| Possible Use | Recreation,Residential |
| Tax Year | 2025 |
| Fuel Company | Superior |
| Electric Company | NHEC |
| Assoc Fee Paid Per | Yearly |
| Covenants | Yes |
| Fee Includes | Recreation,HOA Fee |
| Construction Materials | Wood Frame,Vinyl Siding |
| Directions | Route 28 to North Barnstead Road. Take a left (up hill) onto Old Rochester Road. Home is on the right,see sign. |
| High School | Prospect Mountain High School |
| City | Barnstead |
| Property Class | Residential |
| Association Amenities | Clubhouse,Playground,Recreation Facility,Beach Access,Beach Rights,Boat Launch,Common Acreage,Day Dock,Golf,Golf Course,In-Ground PoolÂ,Tennis Court,Pickleball |
| Other Equipment | Gas Stove |
| School District | Barnstead Sch District SAU #86 |
| Seasonal | No |
| Elementary School | Barnstead Elementary School |
| DOM | 5 |
| Price Per Sq Ft Total AG | 261.85 |
| Last Updated | 09/20/2026 15:48:08 |
Interior Features
| Basement Description | Daylight,Full,Unfinished |
|---|---|
| Interior Amenities | Ceiling Fan,Dining Area,Kitchen Island,Laundry Hook-ups,2nd Floor Laundry |
| Basement | Yes |
| Flooring | Vinyl,Wood |
| Beds | 3 |
| Total Rooms | 7 |
| Room 1 Level | 1 |
| Internet | High Speed Intrnt Avail |
| Total Finished Area | 1604 |
| Rooms: Level 2 | Level 2: Bedroom,Level 2: Full Bathroom,Level 2: Primary Bedroom |
| Rooms: Level 1 | Level 1: Bedroom,Level 1: Full Bathroom,Level 1: Dining Room,Level 1: Kitchen,Level 1: Living Room |
| Room 9 Type | Bathroom Full |
| Room 9 Level | 2 |
| Room 9 Dimensions | with Laundry |
| Room 8 Type | Bedroom |
| Room 8 Level | 2 |
| Room 7 Type | Bedroom |
| Room 7 Level | 2 |
| Room 6 Type | Primary Bedroom |
| Room 6 Level | 2 |
| Room 5 Type | Bathroom Full |
| Room 5 Level | 1 |
| Room 4 Type | Bedroom |
| Room 4 Level | 1 |
| Room 3 Type | Dining Room |
| Room 3 Level | 1 |
| Room 2 Type | Kitchen |
| Room 2 Level | 1 |
| Room 1 Type | Living Room |
| Basement Access Type | Walkout |
Exterior Features
| Lot Features | Country Setting,Level,Near Golf Course,Near Skiing,Neighborhood |
|---|---|
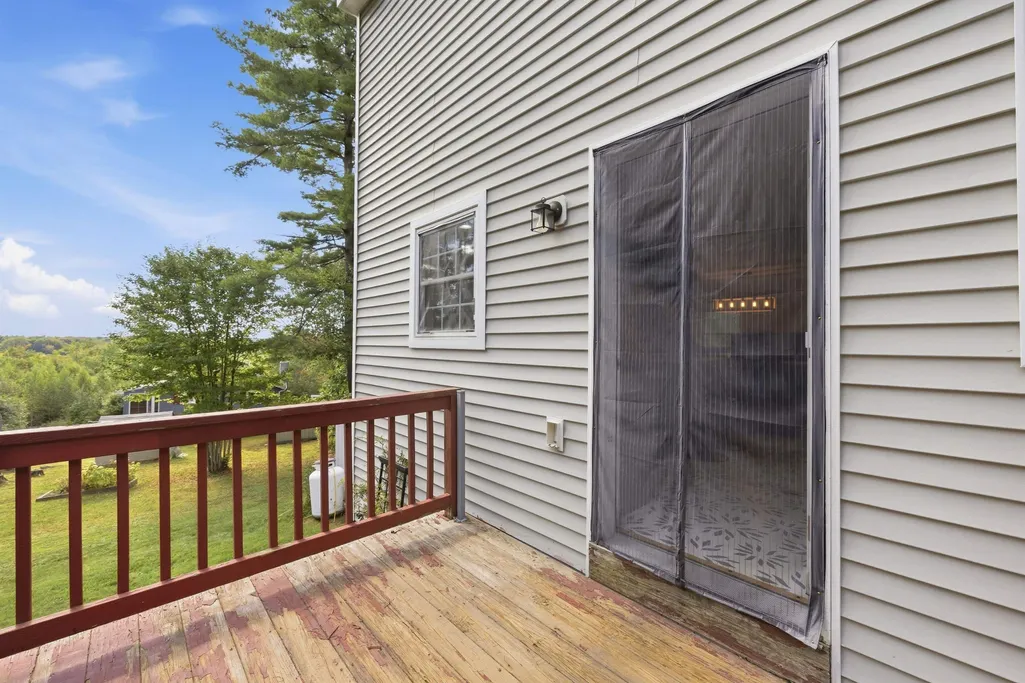
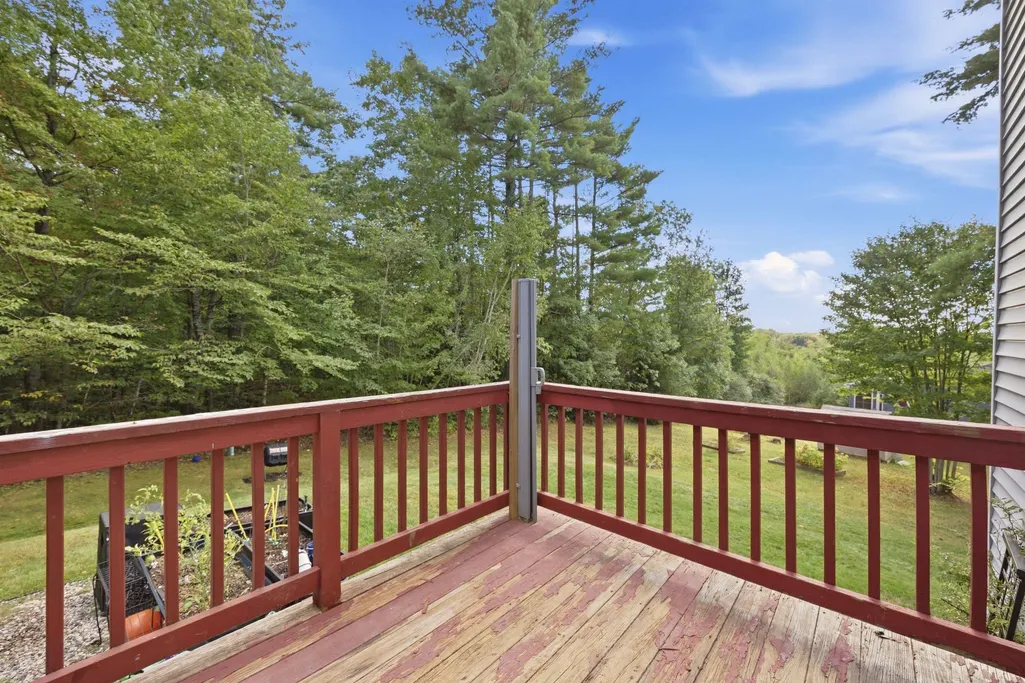
| Exterior Amenities | Deck,Shed |
| Driveway | Paved |
| Lot Size Area | 0.41 |
| Water Source | Public |
| Parking Features | Driveway |
| Water Body Name | Locke Lake |
| Foundation | Concrete |
| Lot | 39 |
| Color | Gray |
| Waterfront Property | No |
| Road Frontage Length | 143 |
| Road Frontage Type | Public,Public Maintained Road |
| Surveyed | Yes |
| Water Body Type | Lake |
| Lot Size Square Feet | 17860 |
| Water Body Access | Yes |
| Water Access Details | Beach Access,Cross a Street to Access,Dock Access,Other,Right of Way,Shared-Private |
Amenities
- Foreclosure
- Views
- Short Sale
- New Construction
- Adult 55+
- Lease To Own
- No HOA Fees
- Furnished
- Primary On Main
- Air Conditioning
- Seller Finance
- Green
- Fixer Upper
- Horse
- Golf
- Fireplace
- Deck
- Garage
- Basement
- Pool
Property vs Single Family Average in 03225
Statistics provided by Inside Real Estate
Price
Year Built
Visits
 Massachusetts MLS Property Info Network (MLSPIN) - The property listing data and information set forth herein were provided to MLS Property Information Network, Inc. from third party sources, including sellers, lessors and public records, and were compiled by MLS Property Information Network, Inc. The property listing data and information are for the personal, non commercial use of consumers having a good faith interest in purchasing or leasing listed properties of the type displayed to them and
 Copyright 2026 PrimeMLS. All rights reserved. This information is deemed reliable, but not guaranteed. The data relating to real estate displayed on
this Site comes in part from the IDX Program of PrimeMLS. The information
being provided is for consumers' personal, non-commercial use and may
not be used for any purpose other than to identify prospective properties
consumers may be interested in purchasing. Data last updated September 21, 2026 3:45 PM UTC
Copyright 2026 PrimeMLS. All rights reserved. This information is deemed reliable, but not guaranteed. The data relating to real estate displayed on
this Site comes in part from the IDX Program of PrimeMLS. The information
being provided is for consumers' personal, non-commercial use and may
not be used for any purpose other than to identify prospective properties
consumers may be interested in purchasing. Data last updated September 21, 2026 3:45 PM UTC
 ©2019 Global Multiple Listing Service, Inc. The data relating to real estate on this website comes in part from the Internet Data Exchange program of the GMLS. All information is deemed reliable but not guaranteed and should be independently verified. All properties subject to prior sale, change, or withdrawal. Neither listing broker(s), GMLS shall be responsible for any typographical errors, misinformation, or misprints, and shall be held totally harmless from any damages arising from reliance


