
Open House Sun, Sep 27th 10:00 AM - 12:00 PM















Address
114 Root Road, Charlotte, VT
Price
$ 465,000
Property Attributes
- MLS#5110737
- TypeSingle Family
- Listing Status Active
- CountyCHITTENDEN
- CityCharlotte
- AreaChittenden
- Zip05445
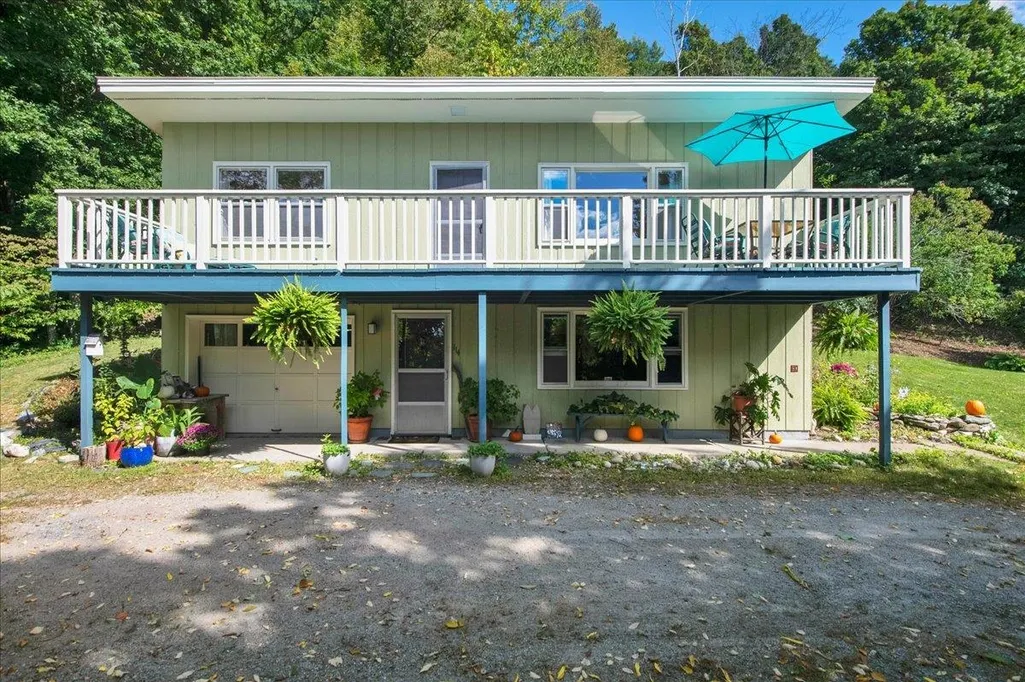
- StyleRanch,Walkout Lower Level
- Year Built1969
- Price$ 465,000
- Bedrooms3
- Full Bathrooms2
- Half Bathrooms0
- Sqr Footage1501
- Lot Size7 Acres
Data Source:
PrimeMLS
Property Description
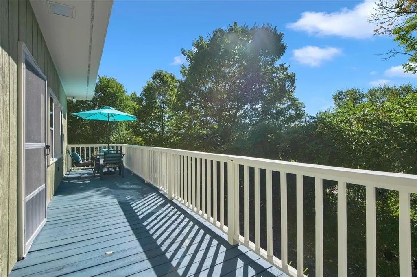
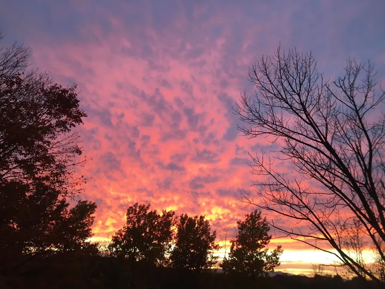
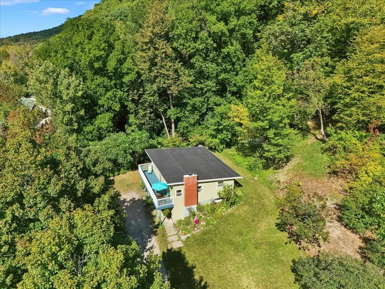
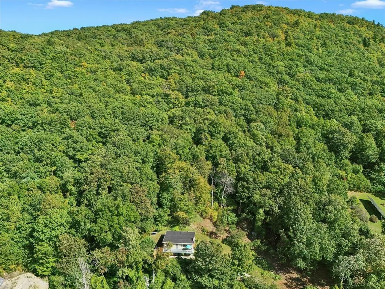
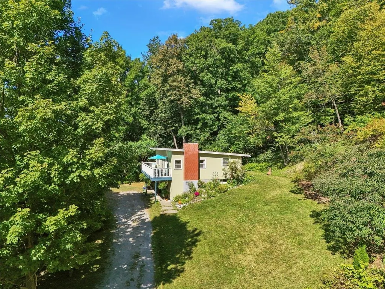
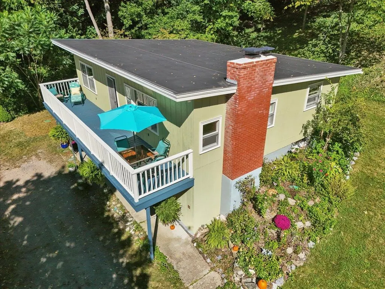
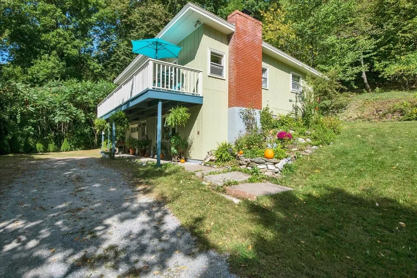
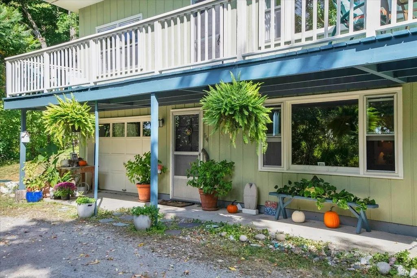
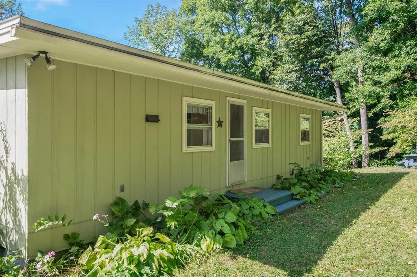
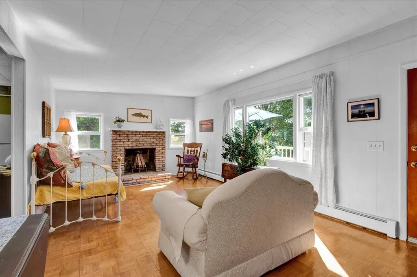
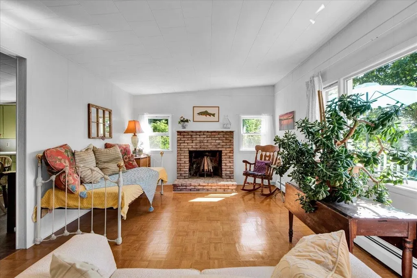
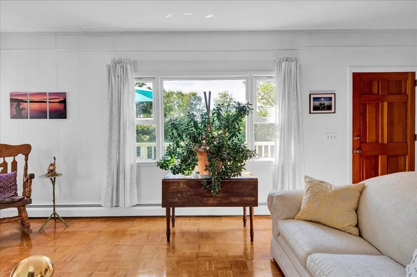
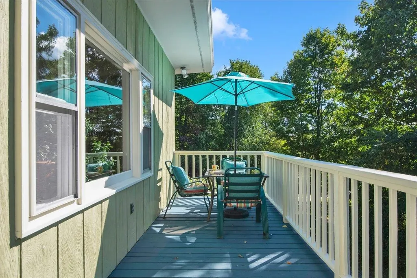
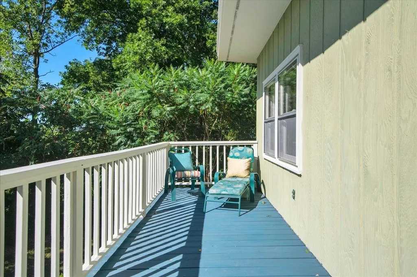
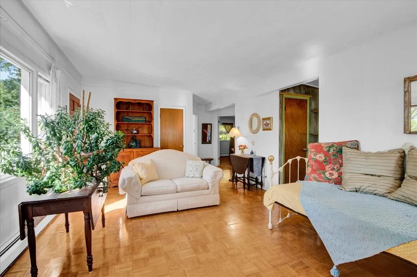
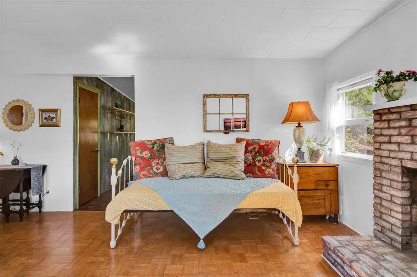
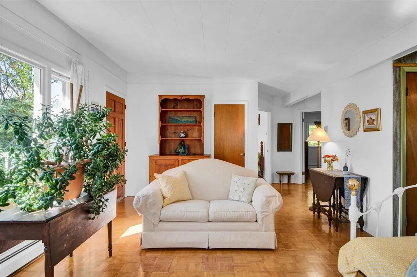
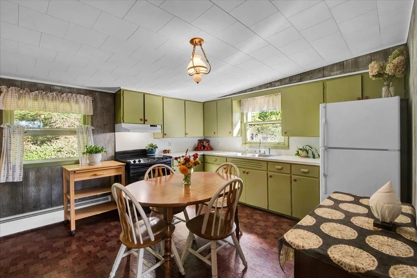
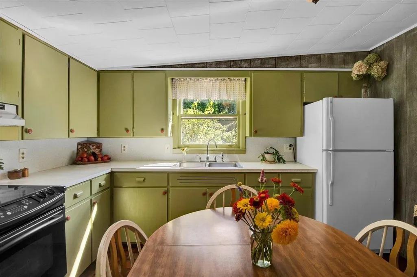
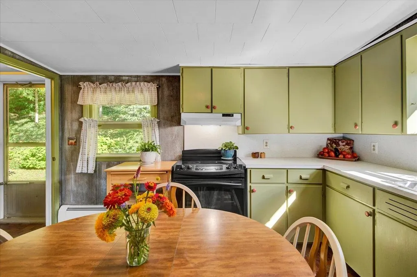
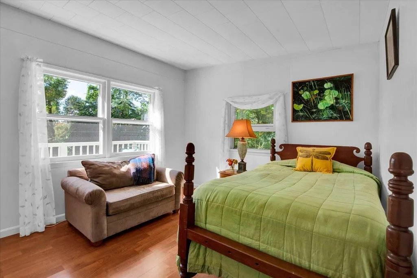
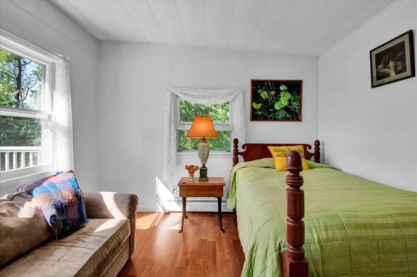
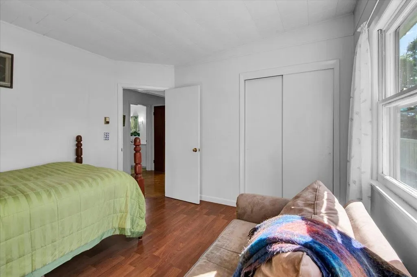
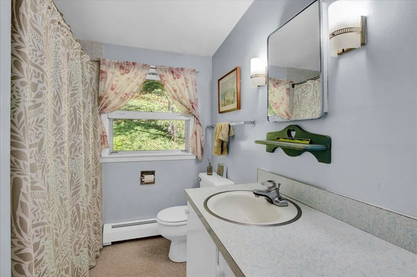
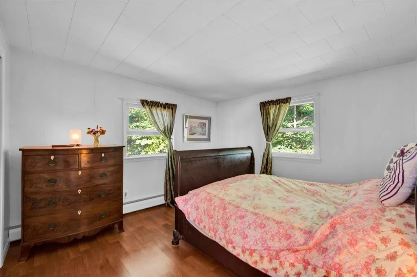
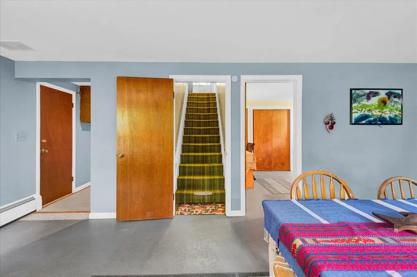
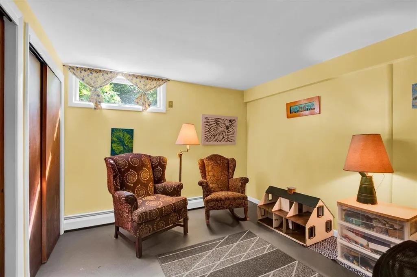
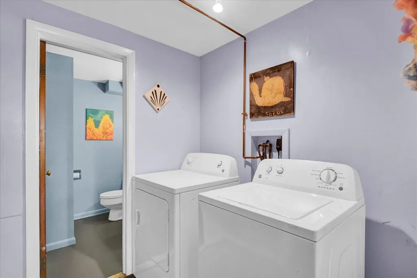
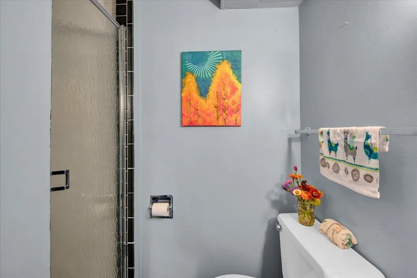
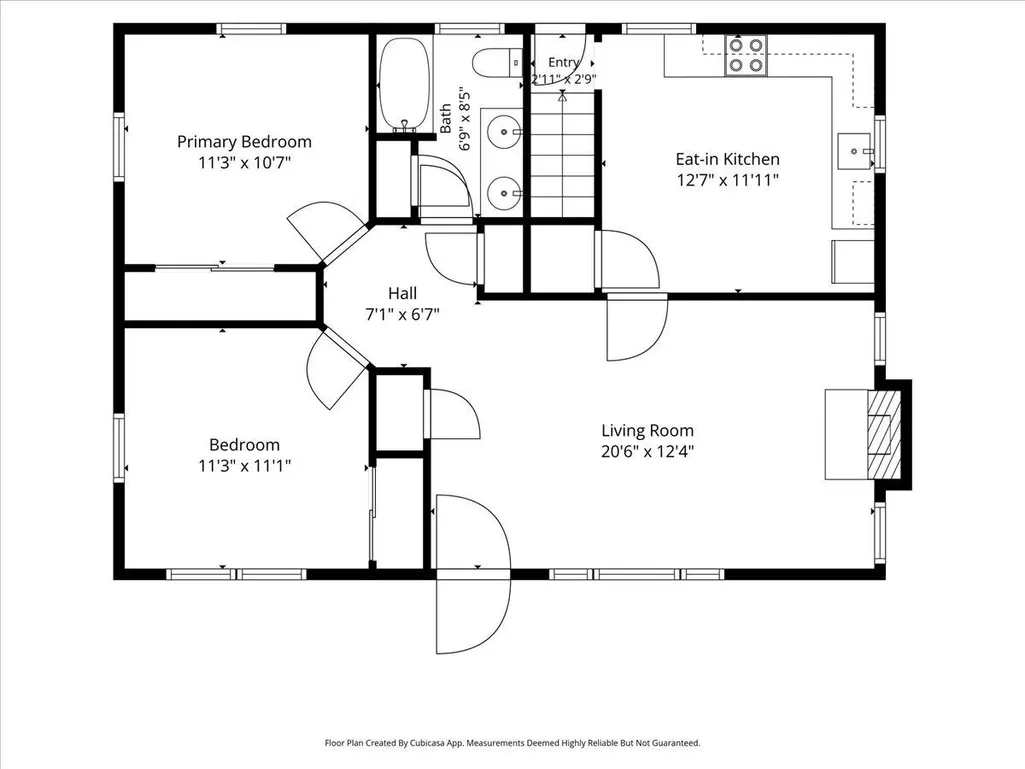
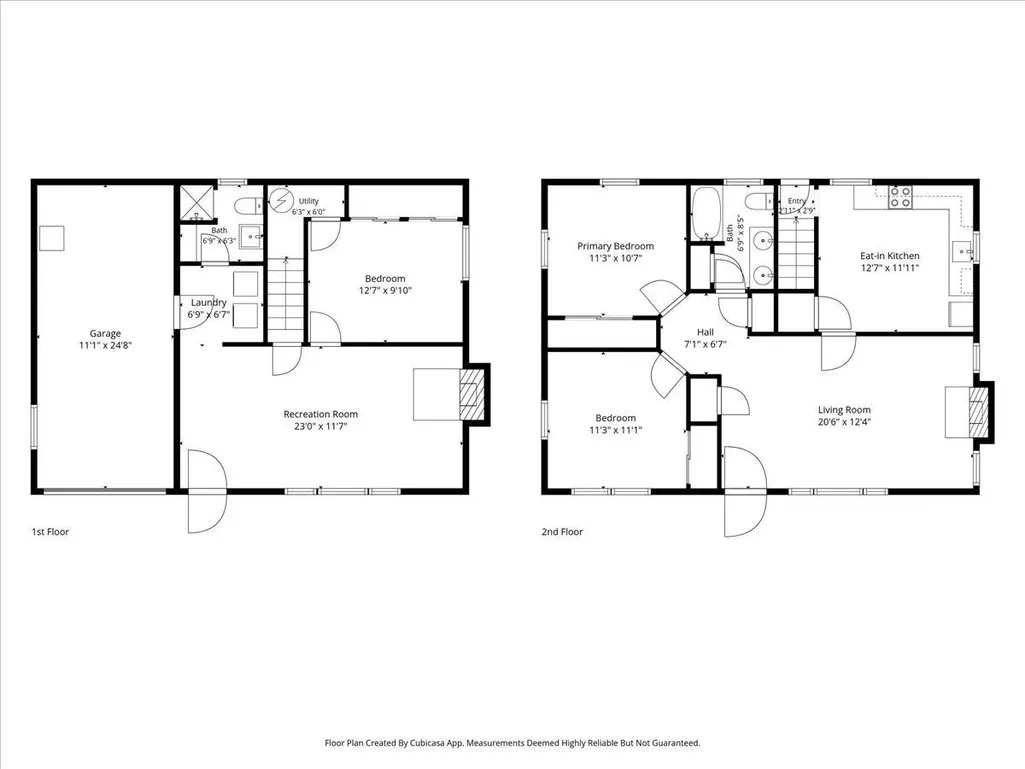
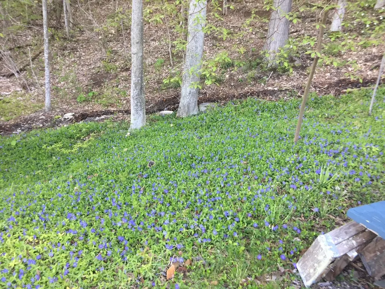
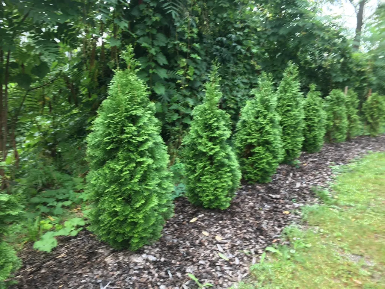
This immaculate hillside ranch is NEW to the Charlotte market and situated on 7 acres all within the CVU school district! The seller has meticulously maintained and cared for this home over the years and recently serviced every system! The main level features a living room with gleaming parquet wood floors and so many windows to let in the light - it's a delight to spend time here. This space also provides access to a large west facing elevated deck - the perfect place to relax at the end of a long day and take in a sunset. The eat-in kitchen has freshly painted cabinets as well as access to the rear yard. There are two bedrooms with closets and a full bathroom with large vanity that complete the main level of this home. From the kitchen, you can access the walkout lower level which hosts a 3/4 bathroom, an additional bedroom and a family room which the seller used as an educational art studio for children for many years. Adjacent to this versatile room is a one car garage which also hosts the heating system. The yard has extensive perennial gardens so there will be blooms throughout the growing season and the seller has consistently grown vegetables in the summer garden on the southside lawn. With 7 acres, 3 bedrooms, 2 bathrooms, a 1 car garage and so much character, this home is within easy commuting distance to both Burlington and Middlebury and combines location, affordability, and charm!
| Elementary School | Middle School | High School |
|---|---|---|
| Charlotte Central School Elementary School | Charlotte Central School Middle School | Champlain Valley UHSD #15 High School |
| Price History | |
|---|---|
| 9/21/2026 | Listed $465,000 |
General Features
| Road Frontage | No |
|---|---|
| Sewer | 1000 Gallon,On-Site Septic Exists,Private |
| Heating | Oil,Baseboard,Hot Water |
| Cooling | None |
| Utilities | Telephone at Site,Underground Utilities |
| Possession | At Closing |
| Roof | Membrane |
| Appliances | Dryer,Range Hood,Electric Range,Refrigerator,Washer,Domestic Water Heater |
| Garage | Yes |
| Flood Zone | No |
| Zoning | Resi |
| 3/4 Baths | 1 |
| Full Baths | 1 |
| Bathrooms | 2 |
| Year Built | 1969 |
| Electric | 100 Amp Service |
| Style | Ranch,Walkout Lower Level |
| Stories Count | 2 |
| Type | Single Family |
| Documents Available | Deed,Plot Plan,Property Disclosure,Septic Report |
| Property Condition | Existing |
| Assessment Amount | 416800 |
| Tax Year | 2026 |
| Fuel Company | Energy Coop of Vermont |
| Electric Company | Green Mountain Power |
| Covenants | Unknown |
| Construction Materials | Wood Frame,Wood Siding |
| Directions | From Route 7,turn onto Root Road (this turn is just south of the Ferry Rd/Church Hill Rd intersection. After turning onto Root Rd,you'll see the sign immediatly to the left of the driveway. Home is b |
| High School | Champlain Valley UHSD #15 |
| City | Charlotte |
| Property Class | Residential |
| Other Equipment | CO Detector,Smoke Detector |
| School District | Champlain Valley UHSD 15 |
| Seasonal | No |
| Elementary School | Charlotte Central School |
| Middle School | Charlotte Central School |
| Price Per Sq Ft Total AG | 483.37 |
| Last Updated | 09/21/2026 10:21:05 |
Interior Features
| Basement Description | Concrete Floor,Daylight,Full,Partially Finished,Walkout,Interior Access |
|---|---|
| Interior Amenities | Dining Area,Kitchen/Dining,Natural Light,Basement Laundry |
| Basement | Yes |
| Flooring | Concrete,Laminate,Parquet,Wood |
| Beds | 3 |
| Total Rooms | 4 |
| Room 1 Level | Basement |
| Internet | High Speed Intrnt at Site |
| Total Finished Area | 1501 |
| Rooms: Level B | Level B: Bedroom,Level B: 3/4 Bathroom,Level B: Family Room,Level B: Laundry Room |
| Rooms: Level 1 | Level 1: Bedroom,Level 1: Full Bathroom,Level 1: Eat-in Kitchen,Level 1: Living Room |
| Room 9 Type | Bedroom |
| Room 9 Level | 1 |
| Room 8 Type | Bathroom Full |
| Room 8 Level | 1 |
| Room 7 Type | Bedroom |
| Room 7 Level | 1 |
| Room 6 Type | Living Room |
| Room 6 Level | 1 |
| Room 5 Type | Eat-in Kitchen |
| Room 5 Level | 1 |
| Room 4 Type | Laundry Room |
| Room 4 Level | Basement |
| Room 3 Type | Bedroom |
| Room 3 Level | Basement |
| Room 2 Type | Bathroom Three Quarter |
| Room 2 Level | Basement |
| Room 1 Type | Family Room |
| Basement Access Type | Interior |
Exterior Features
| Lot Features | Country Setting,Landscaped,Wooded |
|---|---|
| Exterior Amenities | Deck,Garden Space |
| Driveway | Gravel |
| Lot Size Area | 7 |
| Water Source | Drilled Well |
| Parking Features | Direct Entry,Garage,Unpaved,Attached |
| Garage Capacity | 1 |
| Foundation | Concrete |
| Color | green |
| Road Frontage Type | Gravel,Public |
| Surveyed | Unknown |
| Lot Size Square Feet | 304920 |
Amenities
- Foreclosure
- Views
- Short Sale
- New Construction
- Adult 55+
- Lease To Own
- No HOA Fees
- Furnished
- Primary On Main
- Air Conditioning
- Seller Finance
- Green
- Fixer Upper
- Horse
- Golf
- Fireplace
- Deck
- Garage
- Basement
- Pool
Property vs Single Family Average in 05445
Statistics provided by Inside Real Estate
Price
Year Built
 Massachusetts MLS Property Info Network (MLSPIN) - The property listing data and information set forth herein were provided to MLS Property Information Network, Inc. from third party sources, including sellers, lessors and public records, and were compiled by MLS Property Information Network, Inc. The property listing data and information are for the personal, non commercial use of consumers having a good faith interest in purchasing or leasing listed properties of the type displayed to them and
 Copyright 2026 PrimeMLS. All rights reserved. This information is deemed reliable, but not guaranteed. The data relating to real estate displayed on
this Site comes in part from the IDX Program of PrimeMLS. The information
being provided is for consumers' personal, non-commercial use and may
not be used for any purpose other than to identify prospective properties
consumers may be interested in purchasing. Data last updated September 22, 2026 5:50 PM UTC
Copyright 2026 PrimeMLS. All rights reserved. This information is deemed reliable, but not guaranteed. The data relating to real estate displayed on
this Site comes in part from the IDX Program of PrimeMLS. The information
being provided is for consumers' personal, non-commercial use and may
not be used for any purpose other than to identify prospective properties
consumers may be interested in purchasing. Data last updated September 22, 2026 5:50 PM UTC
 ©2019 Global Multiple Listing Service, Inc. The data relating to real estate on this website comes in part from the Internet Data Exchange program of the GMLS. All information is deemed reliable but not guaranteed and should be independently verified. All properties subject to prior sale, change, or withdrawal. Neither listing broker(s), GMLS shall be responsible for any typographical errors, misinformation, or misprints, and shall be held totally harmless from any damages arising from reliance


