
Open House Sat, Sep 26th 11:00 AM - 01:00 PM


Address
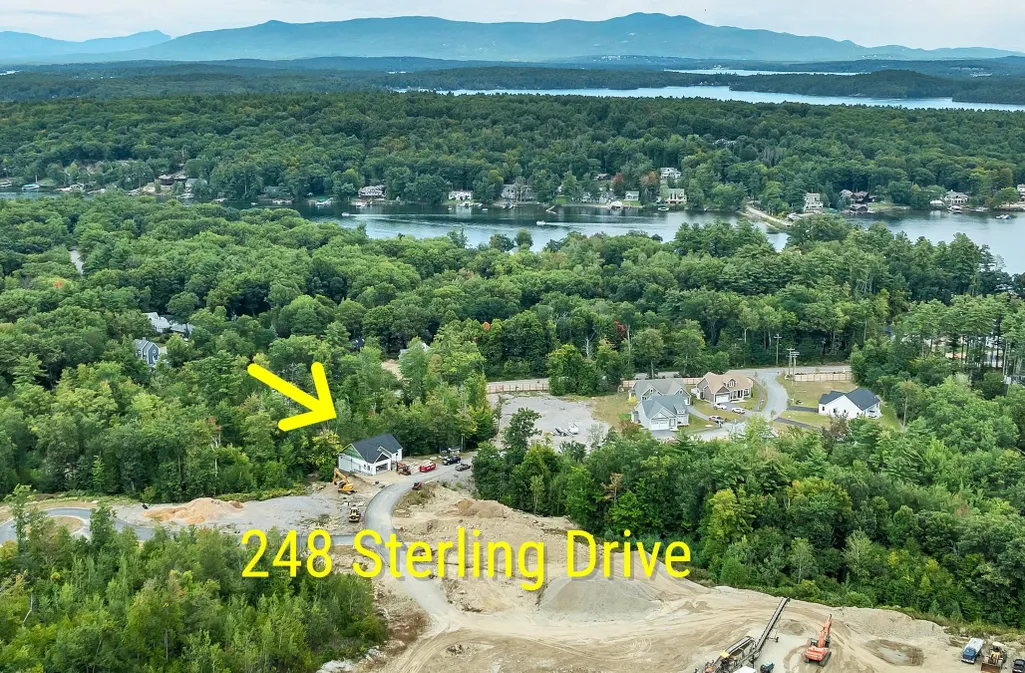
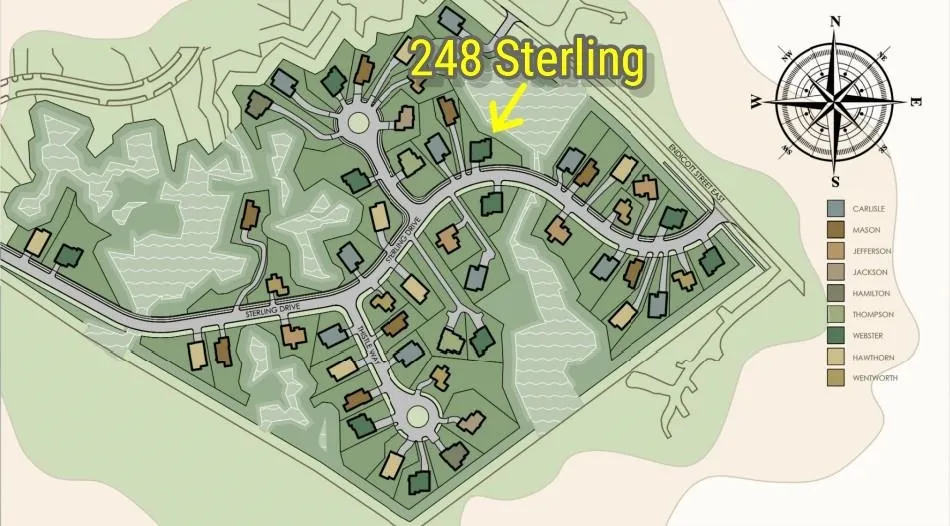
248 Sterling Drive, Laconia, NH
Price
$ 669,000
Property Attributes
- MLS#5110884
- TypeSingle Family
- Listing Status Active
- CountyBELKNAP
- CityLaconia
- AreaBelknap
- NeighborhoodGovernors Crossing - LLC - Phase II
- Zip03246
- StyleRanch,Walkout Lower Level
- Year Built2026
- Price$ 669,000
- Bedrooms3
- Full Bathrooms2
- Half Bathrooms0
- Sqr Footage1550
- Lot Size0.25 Acres
Data Source:
PrimeMLS
Property Description
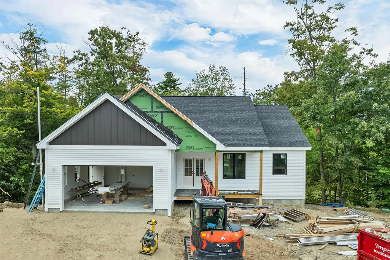
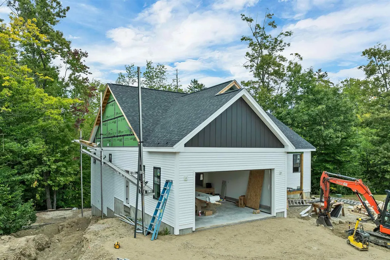
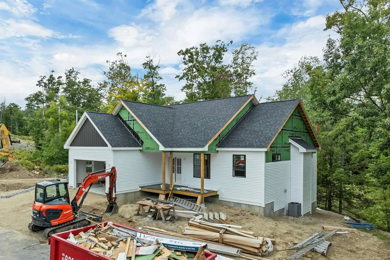
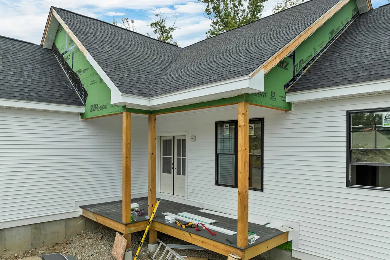
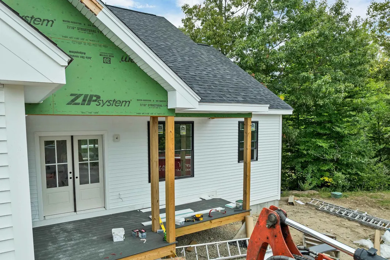
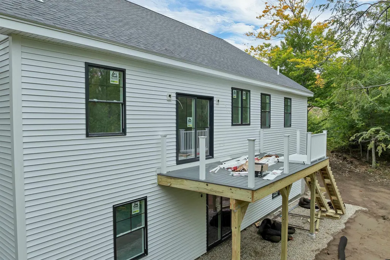
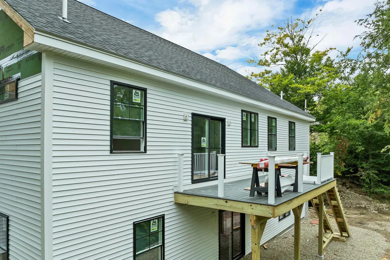
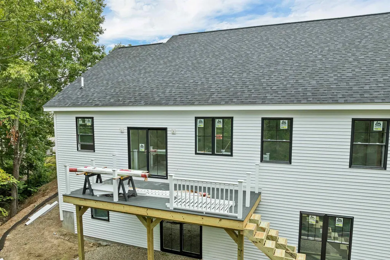
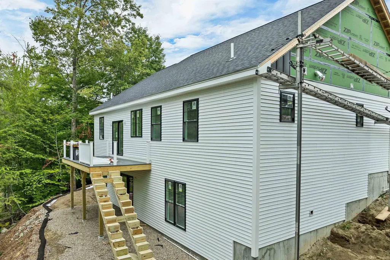
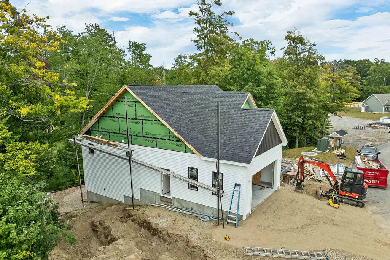
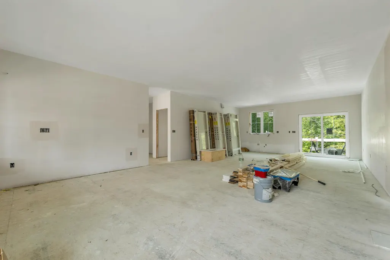
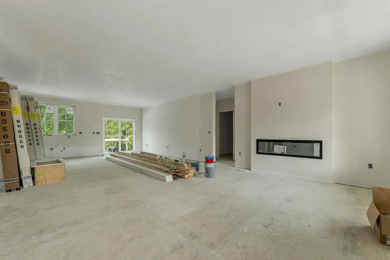
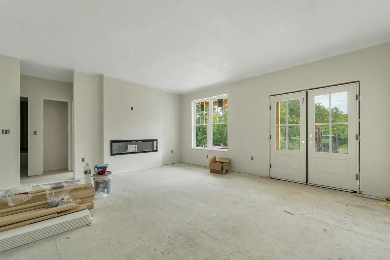
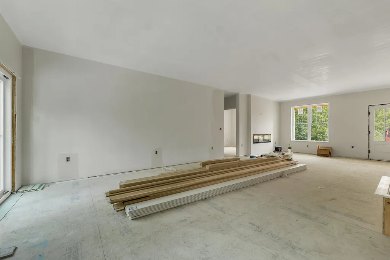
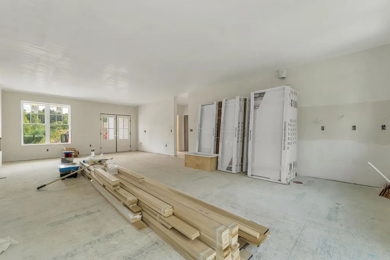
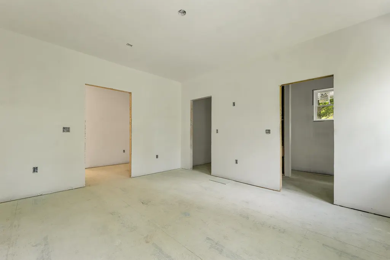
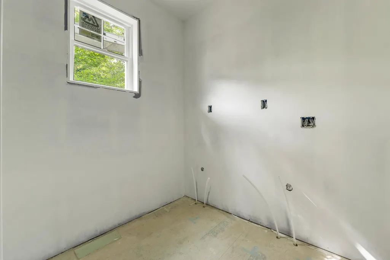
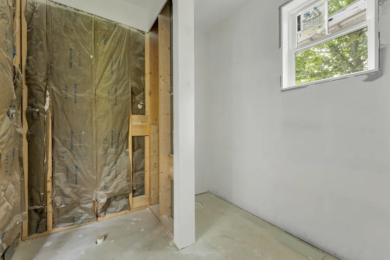
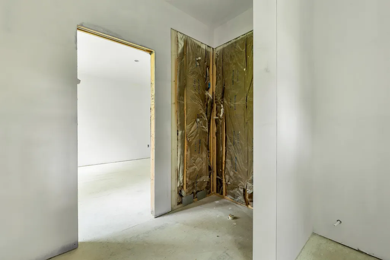
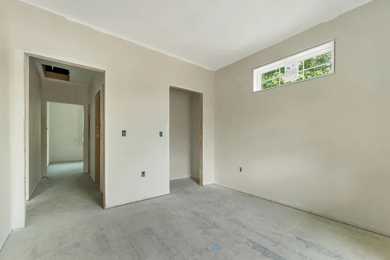
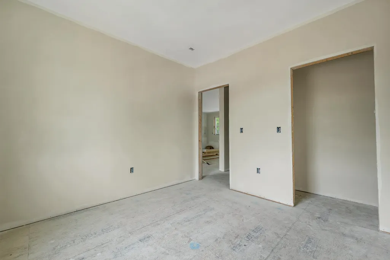
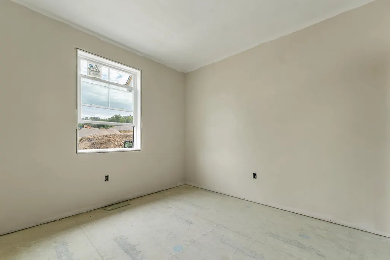
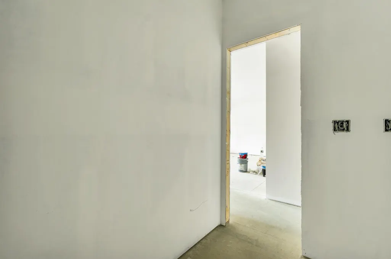
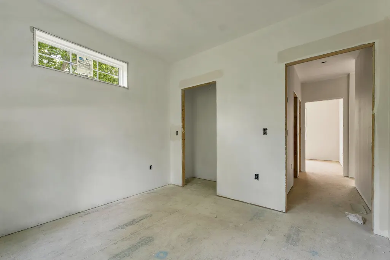
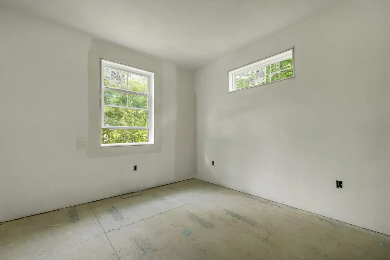
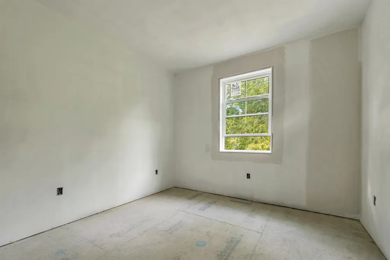
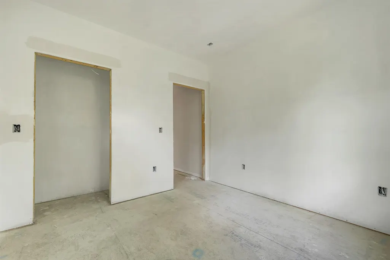
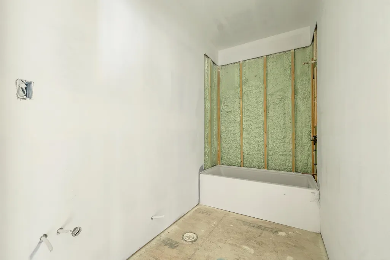
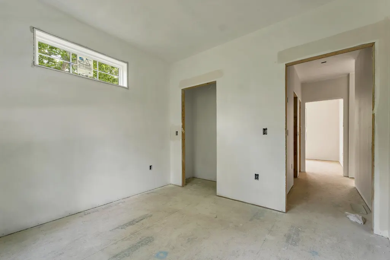
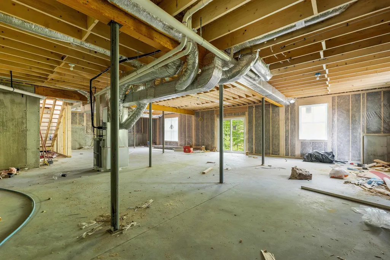
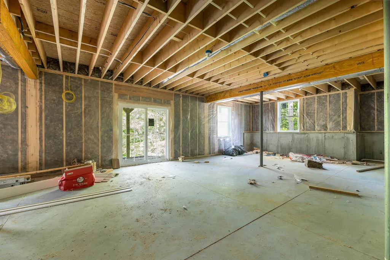
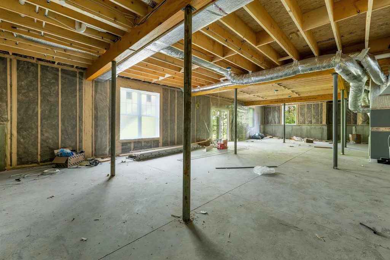
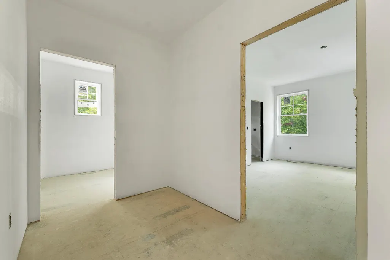
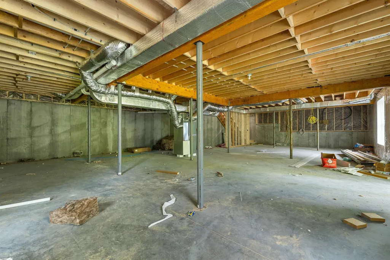
Welcome to Phase II of Governorâs Crossing, where this newly built ranch style home is underway and offers buyers the rare opportunity to personalize many of the interior selections. With choices still available for colors, finishes, fixtures, and upgrades, the future owner can tailor the home to their preferences while enjoying the benefits of quality new construction. This 3BR, 2BA home features an inviting front porch overlooking the neighborhood and a rear deck that backs up to a natural tree line for added privacy. The open concept kitchen, living, and dining area creates a pleasant central gathering space, complete with a large kitchen, shaker style cabinetry, soft close doors, and an electric fireplace to provide both ambiance as well as comfort. The floor plan is thoughtfully designed with the primary suite located on one side of the home and the two additional bedrooms on the opposite side. The walkout basement features 9 foot walls, offering excellent potential for future finishing to suit a variety of needs - whether additional living space, recreation, storage, or a home office. The location is ideal for year round activities, with close proximity to skiing, shopping, dining, and the recreation of Lake Winnipesaukee. A wonderful opportunity to own a customizable new construction home in a desirable Laconia neighborhood. As the finishing work continues, pictures will be updated often!
| Middle School | High School |
|---|---|
| Laconia Middle School | Laconia High School |
| Price History | |
|---|---|
| 9/22/2026 | Listed $669,000 |
General Features
| Road Frontage | Yes |
|---|---|
| Sewer | Public |
| Heating | Propane,Forced Air,Hot Air |
| Cooling | Central AC |
| Utilities | Cable at Site,Propane,Underground Gas,Underground Utilities |
| Roof | Asphalt Shingle |
| Garage | Yes |
| Flood Zone | Unknown |
| Zoning | RS |
| HOA Fee | 300 |
| 3/4 Baths | 1 |
| Full Baths | 1 |
| Bathrooms | 2 |
| Year Built | 2026 |
| Electric | 200+ Amp Service,Circuit Breaker(s) |
| Subdivision | Governor's Crossing,LLC - Phase II |
| Style | Ranch,Walkout Lower Level |
| Stories Count | 1 |
| Tax Rate | 12.98 |
| Type | Single Family |
| Documents Available | Aerials,Association Docs,Covenants,Deed,Plot Plan,Property Disclosure,Tax Map |
| Block | 497 |
| Property Condition | New Construction |
| Assessment Amount | 22 |
| Accessibility Features | 1st Floor 3/4 Bathroom,1st Floor Full Bathroom,Bathroom w/Step-in Shower,Bathroom w/Tub,Hard Surface Flooring,One-Level Home,Paved Parking,1st Floor Laundry |
| Tax Year | 2026 |
| Fuel Company | Eastern Propane |
| Electric Company | Eversource |
| Assoc Fee Paid Per | Yearly |
| Covenants | Yes |
| Fee Includes | Other |
| Construction Materials | Vinyl Siding |
| Directions | Route 11B to Governors Crossing,Phase 2. Home is on the right as you go up the hill (just after the pump station). |
| High School | Laconia High School |
| City | Laconia |
| Property Class | Residential |
| Association Amenities | Common Acreage |
| Other Equipment | CO Detector,Smoke Detector |
| School District | Laconia Sch Dst SAU #30 |
| Seasonal | No |
| Middle School | Laconia Middle School |
| DOM | 1 |
| Price Per Sq Ft Total AG | 431.61 |
| Last Updated | 09/22/2026 15:15:48 |
Interior Features
| Basement Description | Concrete,Concrete Floor,Daylight,Full,Interior Stairs,Storage Space,Unfinished,Walkout,Interior Access,Exterior Access,Basement Stairs |
|---|---|
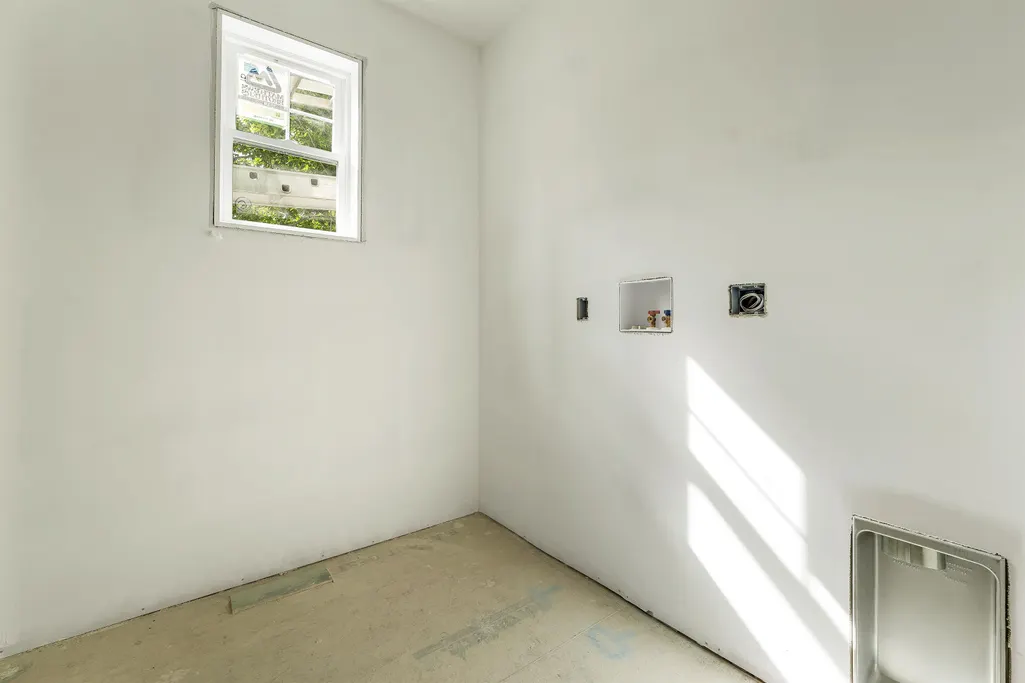
| Interior Amenities | Dining Area,1 Fireplace,Kitchen Island,Kitchen/Dining,Laundry Hook-ups,Primary BR w/ BA,Natural Light,Walk-in Closet,1st Floor Laundry |
| Basement | Yes |
| Flooring | Vinyl Plank |
| Beds | 3 |
| Total Rooms | 6 |
| Room 1 Level | 1 |
| Internet | Cable Internet |
| Total Finished Area | 1550 |
| Rooms: Level 1 | Level 1: Bedroom,Level 1: Dining Room,Level 1: Kitchen,Level 1: Laundry Room,Level 1: Living Room,Level 1: Primary Bedroom,Level 1: Mudroom |
| Room 8 Type | Mudroom |
| Room 8 Level | 1 |
| Room 8 Dimensions | 12.9 x 10.5 |
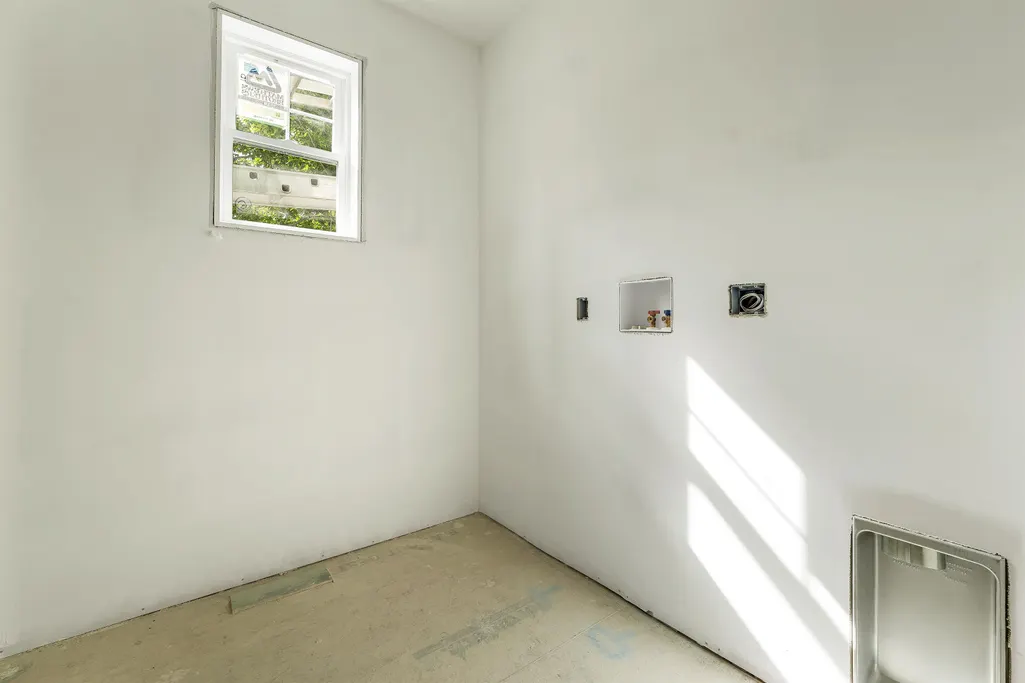
| Room 7 Type | Laundry Room |
| Room 7 Level | 1 |
| Room 7 Dimensions | 7.7 x 6.5 |
| Room 6 Type | Bedroom |
| Room 6 Level | 1 |
| Room 6 Dimensions | 11 x 10.10 |
| Room 5 Type | Bedroom |
| Room 5 Level | 1 |
| Room 5 Dimensions | 11 x 10.10 |
| Room 4 Type | Primary Bedroom |
| Room 4 Level | 1 |
| Room 4 Dimensions | 15.2 x 12.9 |
| Room 3 Type | Living Room |
| Room 3 Level | 1 |
| Room 3 Dimensions | 17.9 x 17.7 |
| Room 2 Type | Dining Room |
| Room 2 Level | 1 |
| Room 2 Dimensions | 15.6 x 8.7 |
| Room 1 Type | Kitchen |
| Room 1 Dimensions | 15.6 x 9.1 |
| Basement Access Type | Interior |
Exterior Features
| Lot Features | Sidewalks,Subdivision,Near Country Club,Near Golf Course,Near Shopping,Near Skiing,Neighborhood,Near Hospital |
|---|---|
| Exterior Amenities | Deck,Natural Shade,Porch,Covered Porch |
| Driveway | Paved |
| Lot Size Area | 0.25 |
| Water Source | Public |
| Parking Features | Auto Open,Direct Entry,Driveway,Garage,Parking Spaces 3 - 5,Paved,Attached |
| Garage Capacity | 2 |
| Foundation | Concrete |
| Lot | 14.53 |
| Color | White |
| Road Frontage Length | 136 |
| Road Frontage Type | Paved,Public,Public Maintained Road |
| Surveyed | Yes |
| Lot Size Square Feet | 10890 |
Amenities
- Foreclosure
- Views
- Short Sale
- New Construction
- Adult 55+
- Lease To Own
- No HOA Fees
- Furnished
- Primary On Main
- Air Conditioning
- Seller Finance
- Green
- Fixer Upper
- Horse
- Golf
- Fireplace
- Deck
- Garage
- Basement
- Pool
Property vs Single Family Average in 03246
Statistics provided by Inside Real Estate
Price
Year Built
 Massachusetts MLS Property Info Network (MLSPIN) - The property listing data and information set forth herein were provided to MLS Property Information Network, Inc. from third party sources, including sellers, lessors and public records, and were compiled by MLS Property Information Network, Inc. The property listing data and information are for the personal, non commercial use of consumers having a good faith interest in purchasing or leasing listed properties of the type displayed to them and
 Copyright 2026 PrimeMLS. All rights reserved. This information is deemed reliable, but not guaranteed. The data relating to real estate displayed on
this Site comes in part from the IDX Program of PrimeMLS. The information
being provided is for consumers' personal, non-commercial use and may
not be used for any purpose other than to identify prospective properties
consumers may be interested in purchasing. Data last updated September 22, 2026 5:50 PM UTC
Copyright 2026 PrimeMLS. All rights reserved. This information is deemed reliable, but not guaranteed. The data relating to real estate displayed on
this Site comes in part from the IDX Program of PrimeMLS. The information
being provided is for consumers' personal, non-commercial use and may
not be used for any purpose other than to identify prospective properties
consumers may be interested in purchasing. Data last updated September 22, 2026 5:50 PM UTC
 ©2019 Global Multiple Listing Service, Inc. The data relating to real estate on this website comes in part from the Internet Data Exchange program of the GMLS. All information is deemed reliable but not guaranteed and should be independently verified. All properties subject to prior sale, change, or withdrawal. Neither listing broker(s), GMLS shall be responsible for any typographical errors, misinformation, or misprints, and shall be held totally harmless from any damages arising from reliance


