














Address
11 Brinker Way, Loudonville, NY
Price
$ 724,900
Property Attributes
- MLS#202625910
- TypeSingle Family
- Listing Status Active
- CountyALBANY
- CityLoudonville
- AreaColonie
- NeighborhoodEast Hills
- Zip12211
- StyleCustom
- Year Built2002
- Taxes$ 11257
- Price$ 724,900
- Bedrooms3
- Full Bathrooms3
- Half Bathrooms0
- Sqr Footage2336
- Lot Size0.18 Acres
Data Source:
Global MLS (GCAR)
Property Description
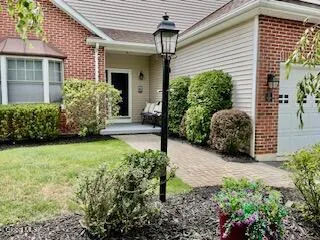
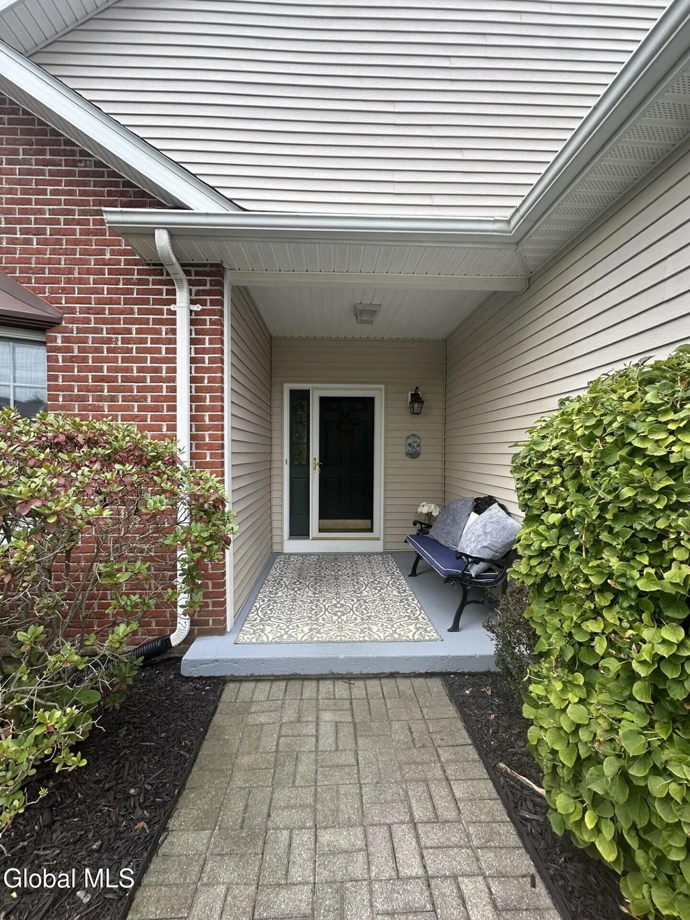
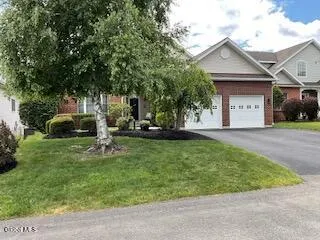
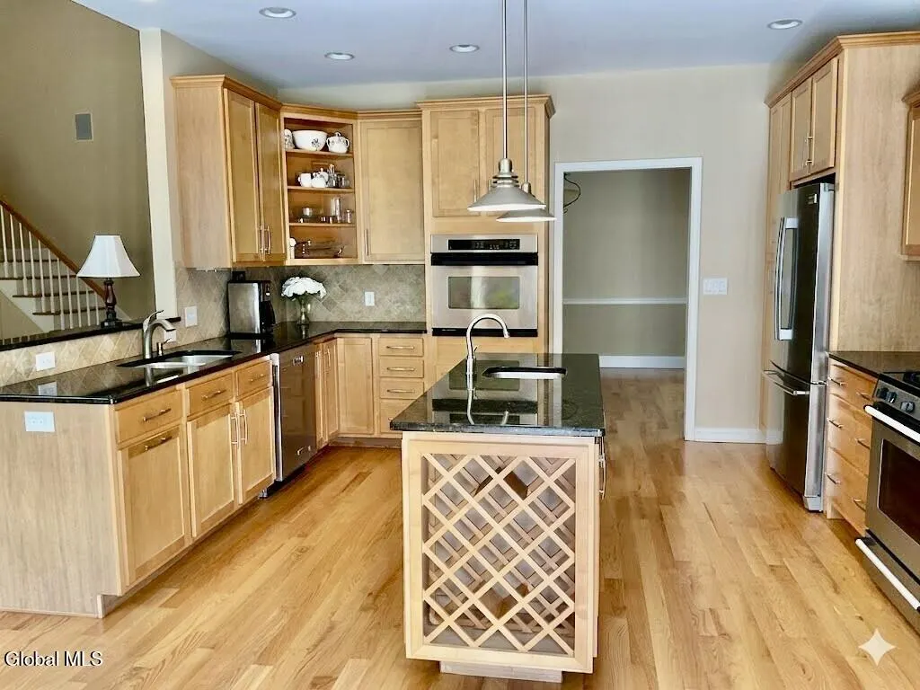
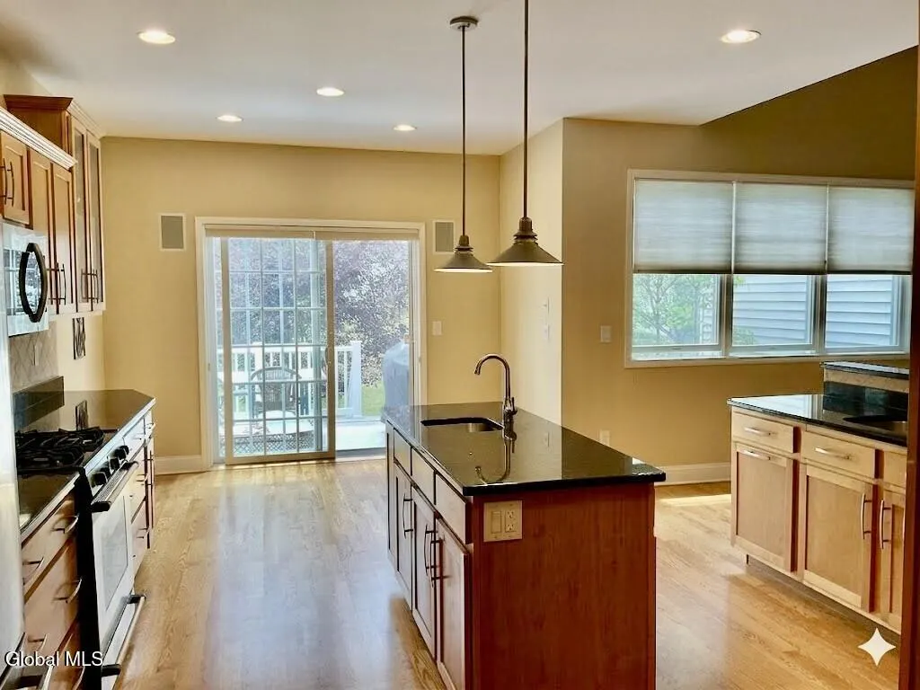
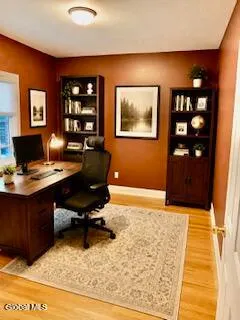
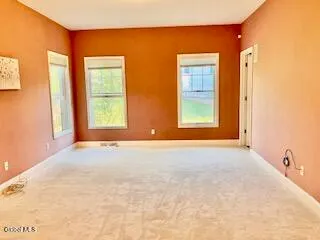
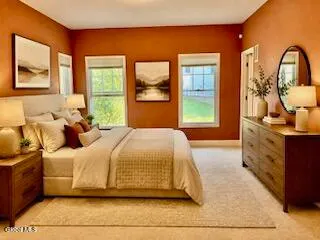
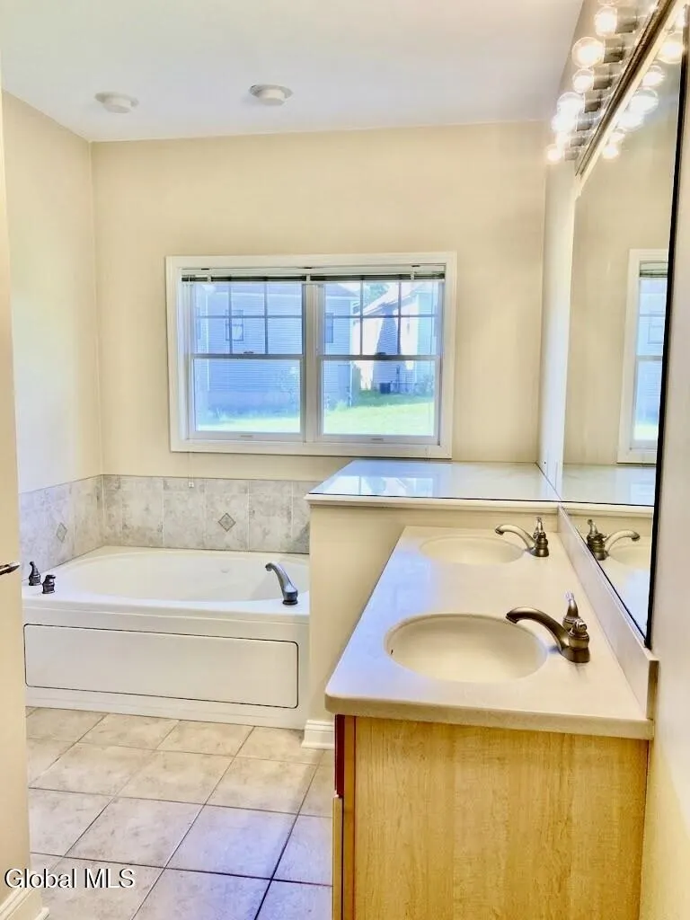
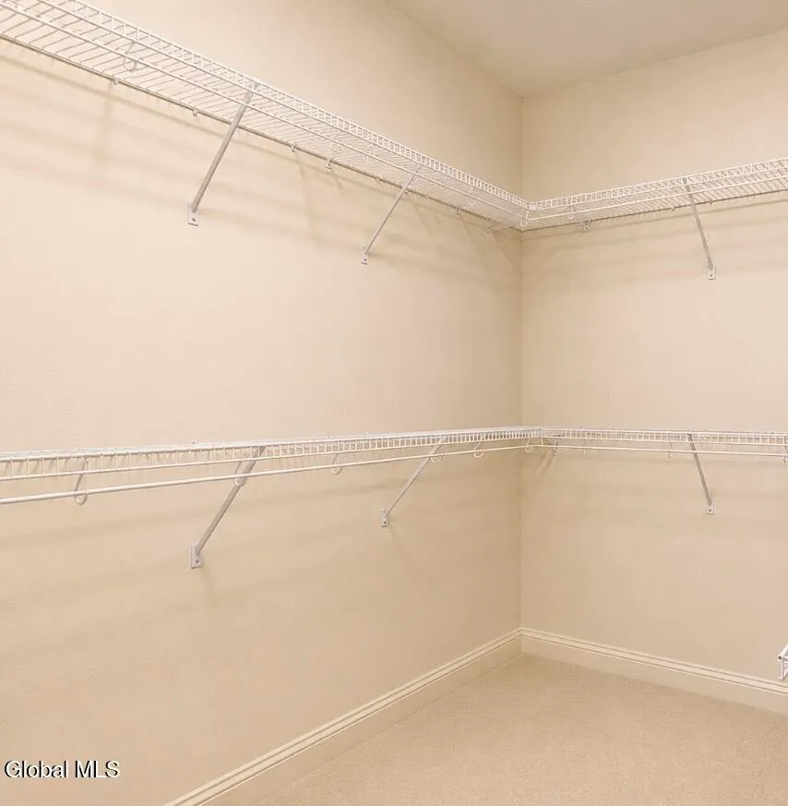
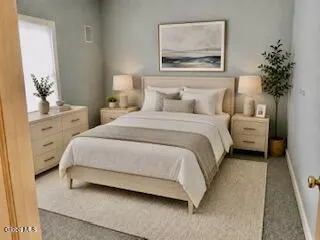
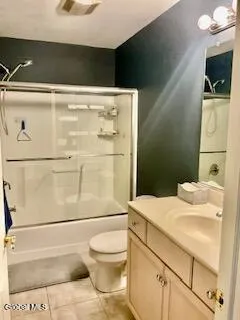
Welcome to 11 Brinker Way, located in Loudonville's highly desireable East Hills neighborhood within the North Colonie school district. Designed for effortless first floor living, this beautifully maintained 3 bedroom, 3 full bath home offers an abundance of thoughtful upgrades and inviting living spaces. Recent improvements include a new roof and driveway, both completed in 2021, refinished hardwood floors, new carpeting and fresh paint throughout. The dramatic two story family room features soaring 17 foot ceilings, gleaming hardwood floors, and a cozy gas fireplace - creating an impressive yet comfortable space for everyday living and entertaining. The gourmet kitchen is designed for convenience and gatherings, featuring stainless steel appliances, including 2 ovens, granite countertops and double sinks. A formal dining room with a striking tray ceiling provides the perfect setting for holiday celebrations and dinner parties. The first floor primary suite offers a private retreat with two walk-in closets and an ensuite bath, complete with a relaxing soaking tub. A second first floor bedroom and dedicated office provide added flexibility for guests, hobbies or working from home. Upstairs, you'll find a spacious third bedroom with a full bath and ample closet space. The finished lower level provides exceptional additional living space and endless possibilities to suit your needs.
| High School |
|---|
| Shaker HS |
| Price History | |
|---|---|
| 9/11/2026 | Listed $724,900 |
General Features
| Sewer | Public Sewer |
|---|---|
| Heating | Forced Air,Natural Gas |
| Cooling | Central Air |
| Utilities | Cable Available |
| Possession | At Closing |
| Roof | Shingle,Asphalt |
| Appliances | Dishwasher,Disposal,Double Oven,Dryer,Microwave,Range,Washer |
| HOA Fee | 275.0 |
| Garage Spaces | 2.0 |
| Association Fee Includes | Maintenance Grounds |
| Patio/Porch Features | Composite Deck |
| Architectural Style | Custom |
| Security Features | Security System |
| Construction Materials | Brick,Vinyl Siding |
| Year Built | 2002 |
| Electric | 200+ Amp Service,Circuit Breakers |
| Property Subtype | Single Family Residence |
| Assoc Fee Paid Per | Annually |
| County | Albany |
| New Construction | No |
| Property Type | Residential |
| Association Amenities | None |
| HOA | Yes |
| Attached Garage | No |
| Subdivision Name | East Hills |
| Garage Y/N | Yes |
| Other Structures | None |
| Total Rooms | 12 |
| Full Baths | 3 |
| Status | Active |
| Directions | Spring Street Road to East Hills Blvd.. Turn right onto Brinker Way and keep left to stay on Brinker Way. Home at end of cul-de-sac. |
| High School | Shaker HS |
| City | Colonie |
| Entry Location | First |
| High School District | North Colonie (including Maplewood) |
| Lot Size Units | Acres |
| Lot Size Square Feet | 7840.8 |
| Carport Y/N | No |
| Land Lease Y/N | No |
| Tax Annual Amount | 11257.23 |
| Home Warranty Y/N | No |
| Lease Renewal Y/N | No |
| Additional Parcels Y/N | No |
| Lease Considered Y/N | No |
| Rent Control Y/N | No |
| Virtual Tour | https://app.doaudiotours.com/unbranded?id=30269&lang=en-US |
| Standard Status | Active |
| Tax Lot | 9.002 |
| MobileHomeRemainsYN | No |
| PostalCity | Loudonville |
Interior Features
| Interior Amenities | High Speed Internet,Paddle Fan,Tray Ceiling(s),Walk-In Closet(s),Cathedral Ceiling(s),Ceramic Tile Bath,Chair Rail,Eat-in Kitchen,Kitchen Island,Built-in Features |
|---|---|
| Basement | Finished |
| Flooring | Carpet,Ceramic Tile,Hardwood |
| Total Fireplaces | 1 |
| Fireplace Features | Family Room,Gas |
| Basement (Y/N) | No |
| Air Conditioning Y/N | Yes |
| Heating Y/N | Yes |
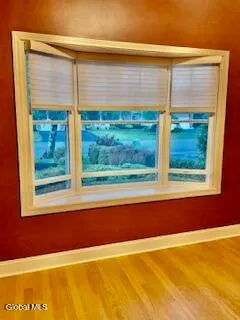
| Window Features | Screens,Bay Window(s),Blinds,Double Pane Windows |
| Fireplace Y/N | Yes |
| Above Grade Finished Area | 2336.0 |
| Laundry Features | Laundry Room,Main Level |
| Total Bedrooms | 3 |
| Below Grade Finished Area | 0.0 |
| Below Grade Finished Area Source | CRS |
| Above Grade Finished Area Source | CRS |
| Total Baths | 3 |
| Kitchen Island | True |
Exterior Features
| Exterior Amenities | Drive-Paved,Lighting |
|---|---|
| Fencing | None |
| Parking Features | Paved,Detached,Driveway,Garage Door Opener |
| Lot Features | Sprinklers In Front,Sprinklers In Rear,Cul-De-Sac,Landscaped |
| Water Source | Public |
| Total Parking | 4.0 |
| Lot Size Area | 0.18 |
| Foundation Details | Concrete Perimeter |
| Spa | No |
| Lot Size Acres | 0.18 |
| Waterfront Y/N | No |
| Door Features | Sliding Doors |
| Crops Included Y/N | No |
| Horse Y/N | No |
| Irrigation Water Rights Y/N | No |
Amenities
- Foreclosure
- Views
- Short Sale
- New Construction
- Adult 55+
- Lease To Own
- No HOA Fees
- Furnished
- Primary On Main
- Air Conditioning
- Seller Finance
- Green
- Fixer Upper
- Horse
- Golf
- Fireplace
- Deck
- Garage
- Basement
- Pool
Property vs Single Family Average in 12211
Price
Taxes
Year Built
Visits
 Massachusetts MLS Property Info Network (MLSPIN) - The property listing data and information set forth herein were provided to MLS Property Information Network, Inc. from third party sources, including sellers, lessors and public records, and were compiled by MLS Property Information Network, Inc. The property listing data and information are for the personal, non commercial use of consumers having a good faith interest in purchasing or leasing listed properties of the type displayed to them and
 Copyright 2026 PrimeMLS. All rights reserved. This information is deemed reliable, but not guaranteed. The data relating to real estate displayed on
this Site comes in part from the IDX Program of PrimeMLS. The information
being provided is for consumers' personal, non-commercial use and may
not be used for any purpose other than to identify prospective properties
consumers may be interested in purchasing. Data last updated September 22, 2026 5:50 PM UTC
Copyright 2026 PrimeMLS. All rights reserved. This information is deemed reliable, but not guaranteed. The data relating to real estate displayed on
this Site comes in part from the IDX Program of PrimeMLS. The information
being provided is for consumers' personal, non-commercial use and may
not be used for any purpose other than to identify prospective properties
consumers may be interested in purchasing. Data last updated September 22, 2026 5:50 PM UTC
 ©2019 Global Multiple Listing Service, Inc. The data relating to real estate on this website comes in part from the Internet Data Exchange program of the GMLS. All information is deemed reliable but not guaranteed and should be independently verified. All properties subject to prior sale, change, or withdrawal. Neither listing broker(s), GMLS shall be responsible for any typographical errors, misinformation, or misprints, and shall be held totally harmless from any damages arising from reliance


