












Address
11 Conway Circle, Loudonville, NY
Price
$ 624,900
Property Attributes
- MLS#202625938
- TypeSingle Family
- Listing Status Active
- CountyALBANY
- CityLoudonville
- AreaColonie
- NeighborhoodEast Hills
- Zip12211
- StyleRanch
- Year Built2003
- Taxes$ 10995
- Price$ 624,900
- Bedrooms3
- Full Bathrooms2
- Half Bathrooms0
- Sqr Footage1780
- Lot Size0.22 Acres
Data Source:
Global MLS (GCAR)
Property Description
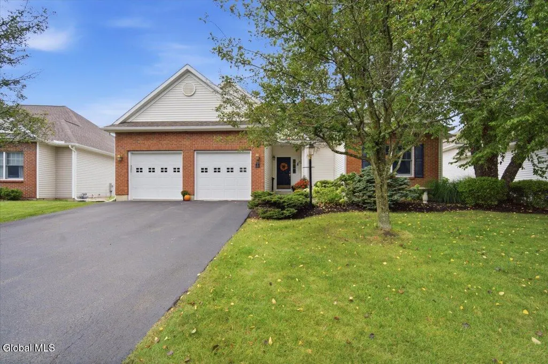
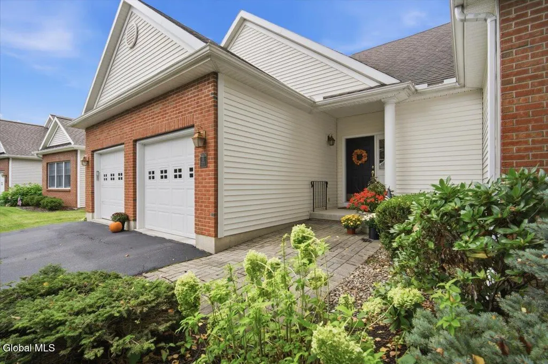
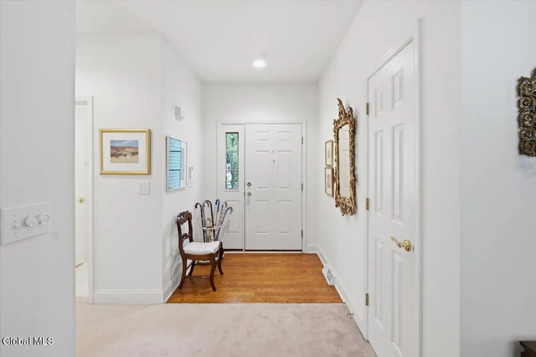
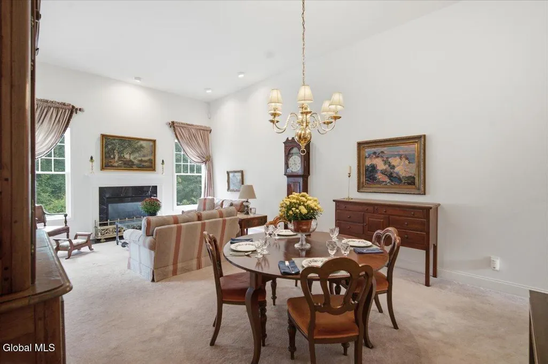
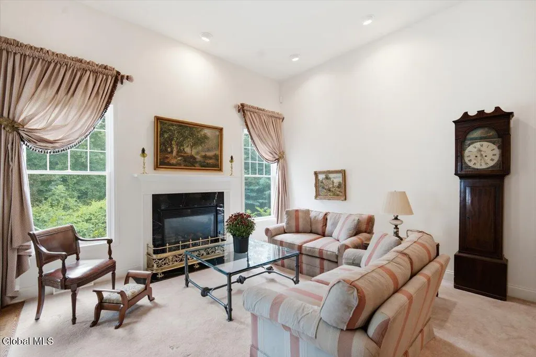
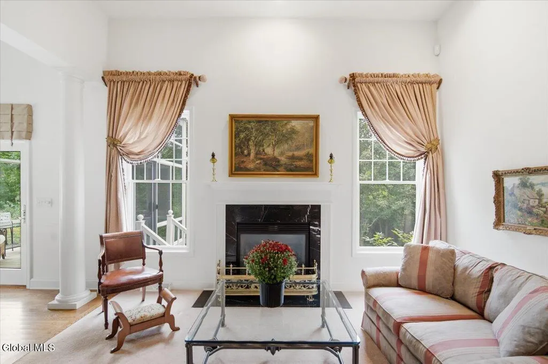
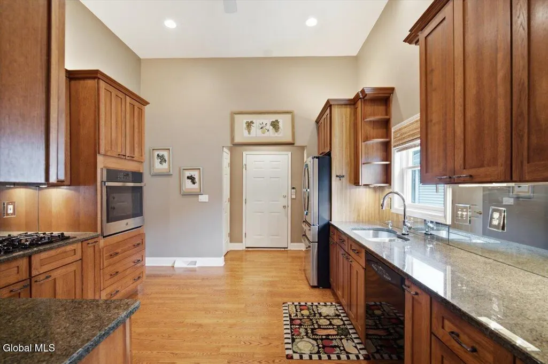
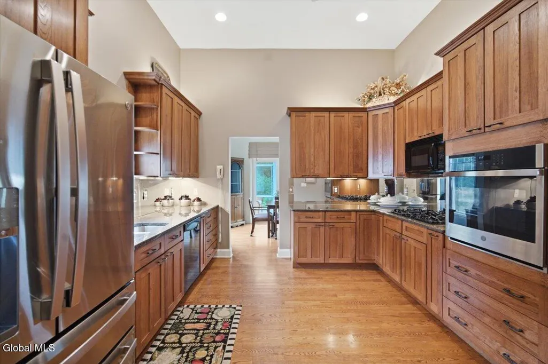
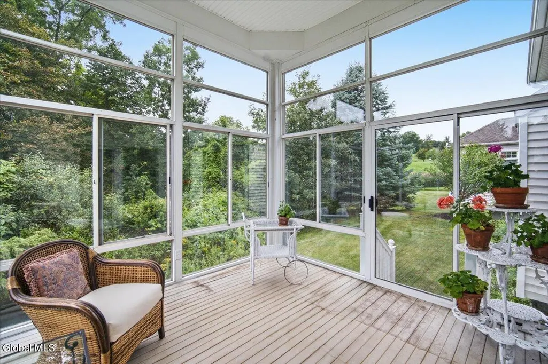
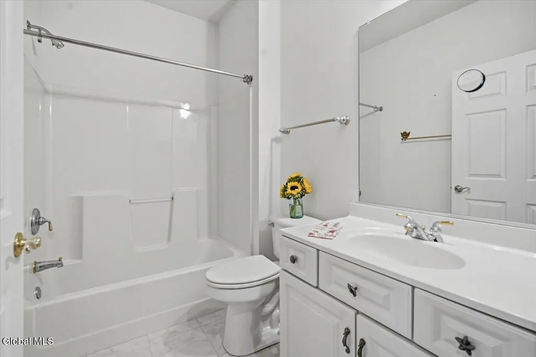
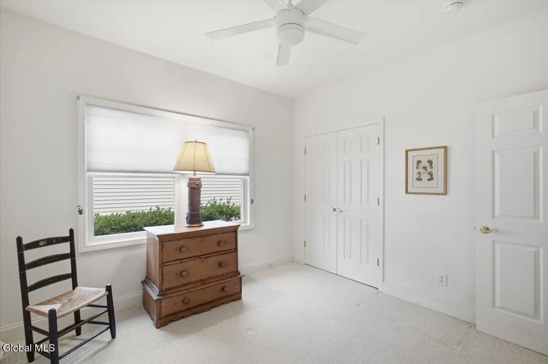
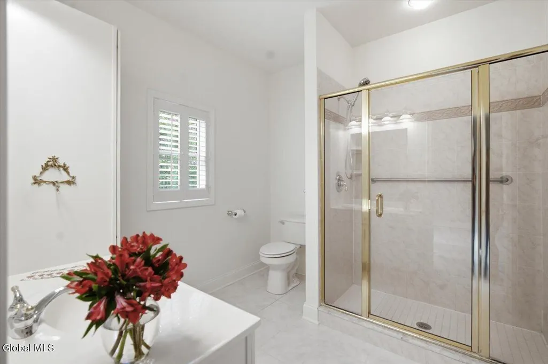
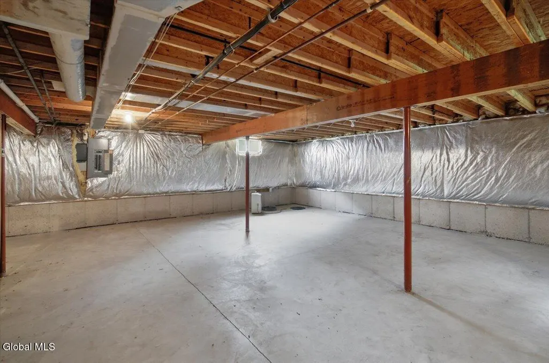
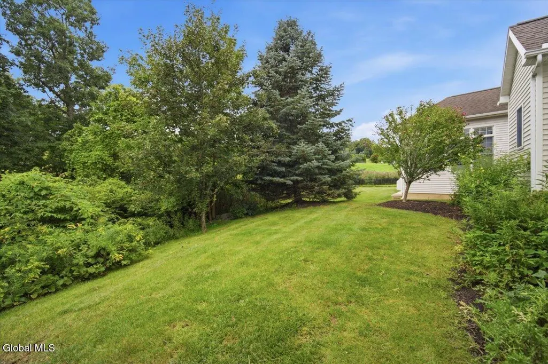
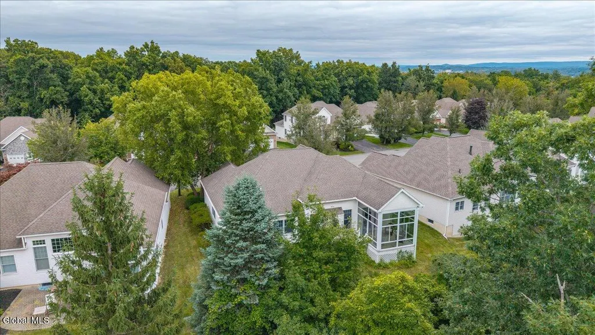
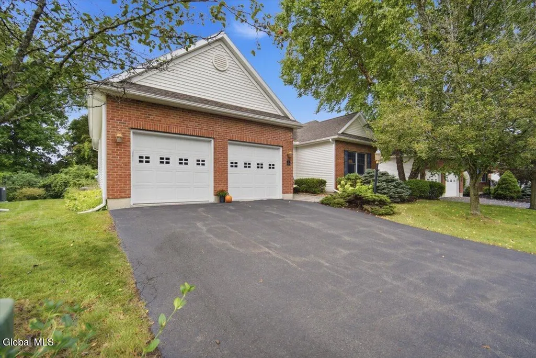
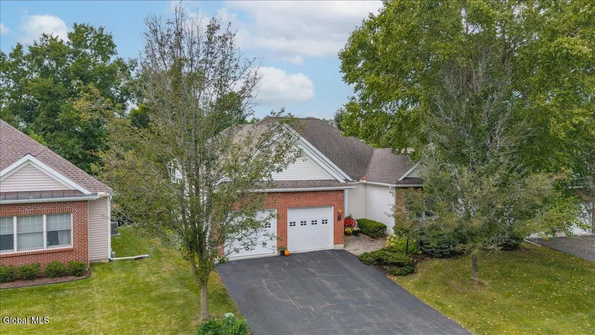
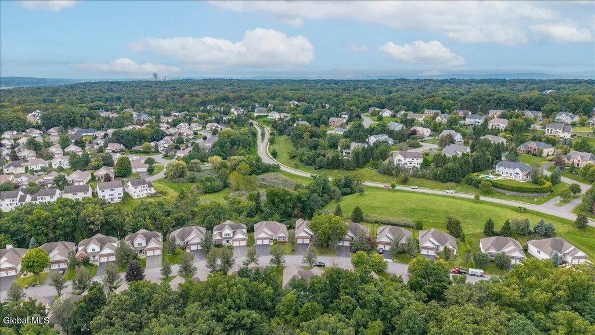
Much-Sought-After East Hills Carriage Home! This bright and beautifully designed one-level residence is a rare find, offering an appealing semi-open floor plan, volume ceilings, oversized windows, and easy, convenient living throughout. Professional landscaping enhances the curb appeal and leads to a welcoming covered entrance. A quaint foyer opens to the dramatic combination living and dining room, highlighted by soaring ceilings, abundant natural light, and a handsome gas fireplace. The designer gourmet kitchen features custom Wellborn cabinetry, granite countertops, a distinctive mirrored backsplash, and built-in appliances. Just beyond, the versatile breakfast room is ideal for casual dining, a sitting area, or additional entertaining space. Full-glass atrium doors open to a wonderful sunroom, creating a seamless extension of the home's living space and a relaxing spot to enjoy the outdoors. A separate hallway from the foyer leads to three comfortable bedrooms, two full baths, and a conveniently located laundry closet. The spacious front bedroom and middle bedroom each offer double closets. Privately tucked into the rear corner of the home, the primary suite features a generous walk-in closet and a bright en-suite bath with tiled shower and custom vanity. A large unfinished basement provides abundant storage and excellent possibilities for future use. Outside, enjoy a semi-private backyard framed by flowering shrubs and mature landscaping. With its desirable one-level design, walkable neighborhood, and unbeatable Loudonville location, this special East Hills carriage home offers comfort, convenience, and effortless living in one of the area's most sought-after communities.
| High School |
|---|
| Shaker HS |
| Price History | |
|---|---|
| 9/11/2026 | Listed $624,900 |
General Features
| Sewer | Public Sewer |
|---|---|
| Heating | Forced Air,Natural Gas |
| Cooling | Central Air |
| Utilities | Cable Connected,Underground Utilities |
| Possession | At Closing |
| Roof | Asphalt |
| Appliances | Built-In Electric Oven,Gas Water Heater,Microwave,Refrigerator,Washer/Dryer |
| Zoning | Single Residence |
| HOA Fee | 270.0 |
| Garage Spaces | 2.0 |
| Association Fee Includes | Other |
| Patio/Porch Features | Rear Porch,Glass Enclosed |
| Architectural Style | Ranch |
| Security Features | Security System |
| Construction Materials | Brick,Vinyl Siding |
| Year Built | 2003 |
| Electric | 200+ Amp Service |
| View | Garden |
| Property Subtype | Single Family Residence |
| Assoc Fee Paid Per | Annually |
| County | Albany |
| New Construction | No |
| Property Type | Residential |
| Association Amenities | None |
| HOA | Yes |
| Attached Garage | Yes |
| Subdivision Name | East Hills |
| Garage Y/N | Yes |
| Total Rooms | 9 |
| Full Baths | 2 |
| Status | Active |
| Directions | Spring Street Road to East Hills Blvd. to Conway Circle |
| High School | Shaker HS |
| City | Colonie |
| High School District | North Colonie (including Maplewood) |
| Lot Size Units | Acres |
| Lot Size Square Feet | 9583.2 |
| Carport Y/N | No |
| Land Lease Y/N | No |
| Tax Annual Amount | 10995.0 |
| Home Warranty Y/N | No |
| Lease Renewal Y/N | No |
| Additional Parcels Y/N | No |
| Lease Considered Y/N | No |
| Rent Control Y/N | No |
| Virtual Tour | https://app.doaudiotours.com/unbranded?id=30288&lang=en-US |
| Standard Status | Active |
| Tax Lot | 26.000 |
| MobileHomeRemainsYN | No |
| PostalCity | Loudonville |
Interior Features
| Interior Amenities | High Speed Internet,Paddle Fan,Solid Surface Counters,Walk-In Closet(s),Ceramic Tile Bath,Built-in Features |
|---|---|
| Basement | Full,Unfinished |
| Flooring | Tile,Carpet,Ceramic Tile,Hardwood |
| Total Fireplaces | 1 |
| Fireplace Features | Gas,Living Room |
| Basement (Y/N) | No |
| Air Conditioning Y/N | Yes |
| Heating Y/N | Yes |
| Window Features | Tinted Windows,Screens,Blinds,Double Pane Windows |
| Fireplace Y/N | Yes |
| Above Grade Finished Area | 1780.0 |
| Laundry Features | Laundry Closet,Main Level |
| Total Bedrooms | 3 |
| Below Grade Finished Area | 0.0 |
| Below Grade Finished Area Source | CRS |
| Above Grade Finished Area Source | CRS |
| Total Baths | 2 |
Exterior Features
| Exterior Amenities | Drive-Paved,Garden,Lighting |
|---|---|
| Fencing | None |
| Parking Features | Off Street,Paved,Attached,Driveway,Garage Door Opener |
| Lot Features | Level,Sprinklers In Front,Sprinklers In Rear,Landscaped |
| Water Source | Public |
| Total Parking | 4.0 |
| Lot Size Area | 0.22 |
| Spa | No |
| Lot Size Acres | 0.22 |
| Waterfront Y/N | No |
| Crops Included Y/N | No |
| Horse Y/N | No |
| Irrigation Water Rights Y/N | No |
Amenities
- Foreclosure
- Views
- Short Sale
- New Construction
- Adult 55+
- Lease To Own
- No HOA Fees
- Furnished
- Primary On Main
- Air Conditioning
- Seller Finance
- Green
- Fixer Upper
- Horse
- Golf
- Fireplace
- Deck
- Garage
- Basement
- Pool
Property vs Single Family Average in 12211
Price
Taxes
Year Built
Visits
 Massachusetts MLS Property Info Network (MLSPIN) - The property listing data and information set forth herein were provided to MLS Property Information Network, Inc. from third party sources, including sellers, lessors and public records, and were compiled by MLS Property Information Network, Inc. The property listing data and information are for the personal, non commercial use of consumers having a good faith interest in purchasing or leasing listed properties of the type displayed to them and
 Copyright 2026 PrimeMLS. All rights reserved. This information is deemed reliable, but not guaranteed. The data relating to real estate displayed on
this Site comes in part from the IDX Program of PrimeMLS. The information
being provided is for consumers' personal, non-commercial use and may
not be used for any purpose other than to identify prospective properties
consumers may be interested in purchasing. Data last updated September 22, 2026 5:50 PM UTC
Copyright 2026 PrimeMLS. All rights reserved. This information is deemed reliable, but not guaranteed. The data relating to real estate displayed on
this Site comes in part from the IDX Program of PrimeMLS. The information
being provided is for consumers' personal, non-commercial use and may
not be used for any purpose other than to identify prospective properties
consumers may be interested in purchasing. Data last updated September 22, 2026 5:50 PM UTC
 ©2019 Global Multiple Listing Service, Inc. The data relating to real estate on this website comes in part from the Internet Data Exchange program of the GMLS. All information is deemed reliable but not guaranteed and should be independently verified. All properties subject to prior sale, change, or withdrawal. Neither listing broker(s), GMLS shall be responsible for any typographical errors, misinformation, or misprints, and shall be held totally harmless from any damages arising from reliance


